
Type A
525 sq ft1 bedroom + study · 1 bathroom
A separate study beside the entrance.

OPHIRA / Residences
Twelve exact layouts, from 525 to 1,020 sq ft. Begin with the rooms you need, then look closer at the entrance, the balcony and the details that make each home different.

12 layouts shown
1 bedroom + study · 1 bathroom
A separate study beside the entrance.

2 bedrooms + study · 2 bathrooms
0 naturally ventilated bathrooms.

2 bedrooms + study · 2 bathrooms
1 naturally ventilated bathrooms.

2 bedrooms + study · 2 bathrooms
2 naturally ventilated bathrooms.

3 bedrooms · 2 bathrooms
Tandem

3 bedrooms · 3 bathrooms
Bedroom totals include the junior suite.

3 bedrooms · 2 bathrooms
Side by side

3 bedrooms · 2 bathrooms
Side by side or tandem; unit-dependent

3 bedrooms · 2 bathrooms
Side by side

4 bedrooms · 2 bathrooms
Side by side

4 bedrooms · 3 bathrooms
Bedroom totals include the junior suite.

4 bedrooms · 3 bathrooms
Bedroom totals include the junior suite.
02 / Compare two homes
B, B1 and B2 share an area, yet their arrangements and bathroom ventilation differ. C and C3 are both 840 sq ft. Compare the original drawings alongside their practical details, at Fit or shared scale.
Planning reference only. Floor and stack labels are illustrative, not live inventory, an assigned address or a guaranteed view.
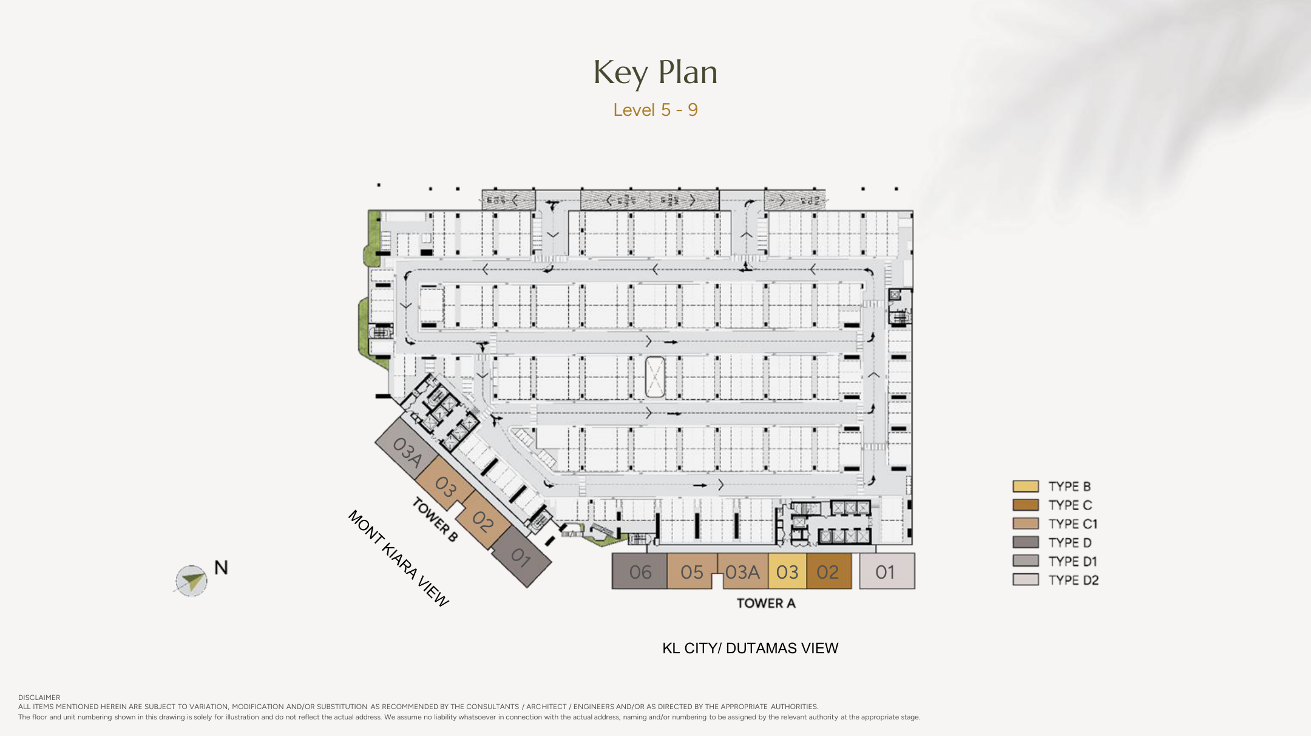
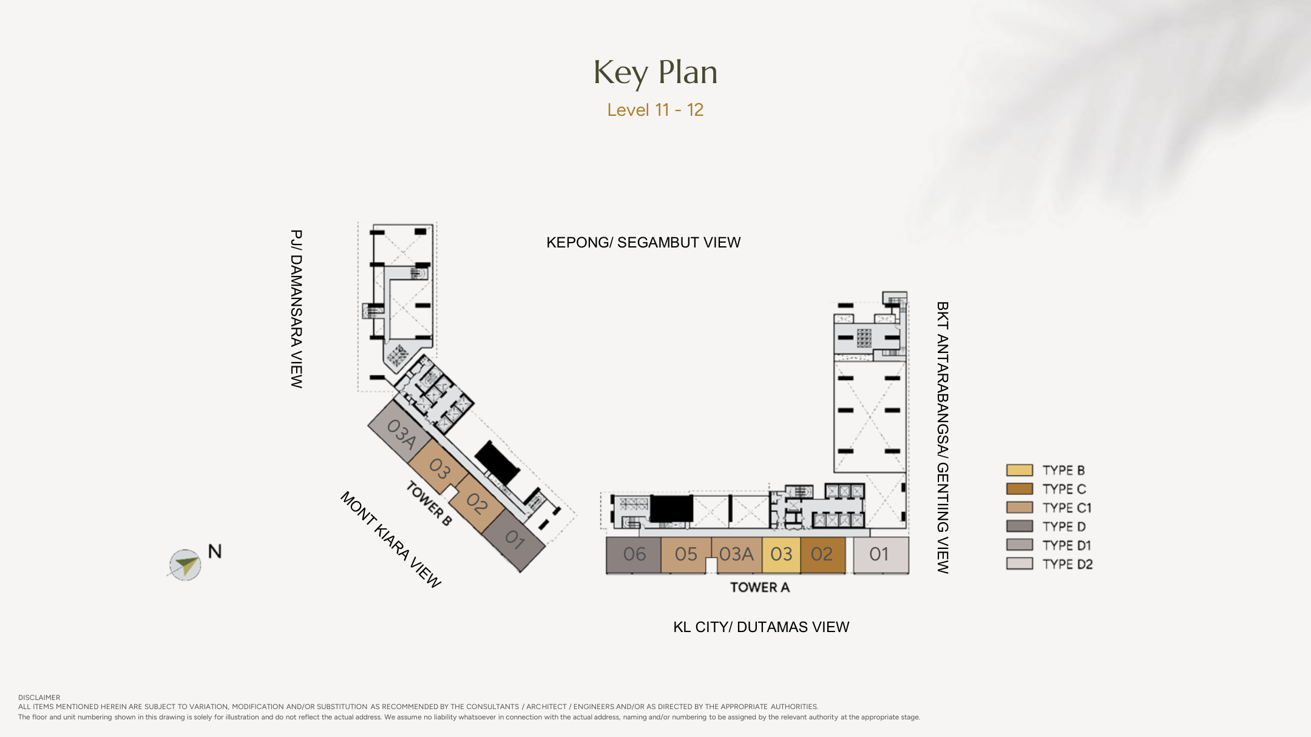
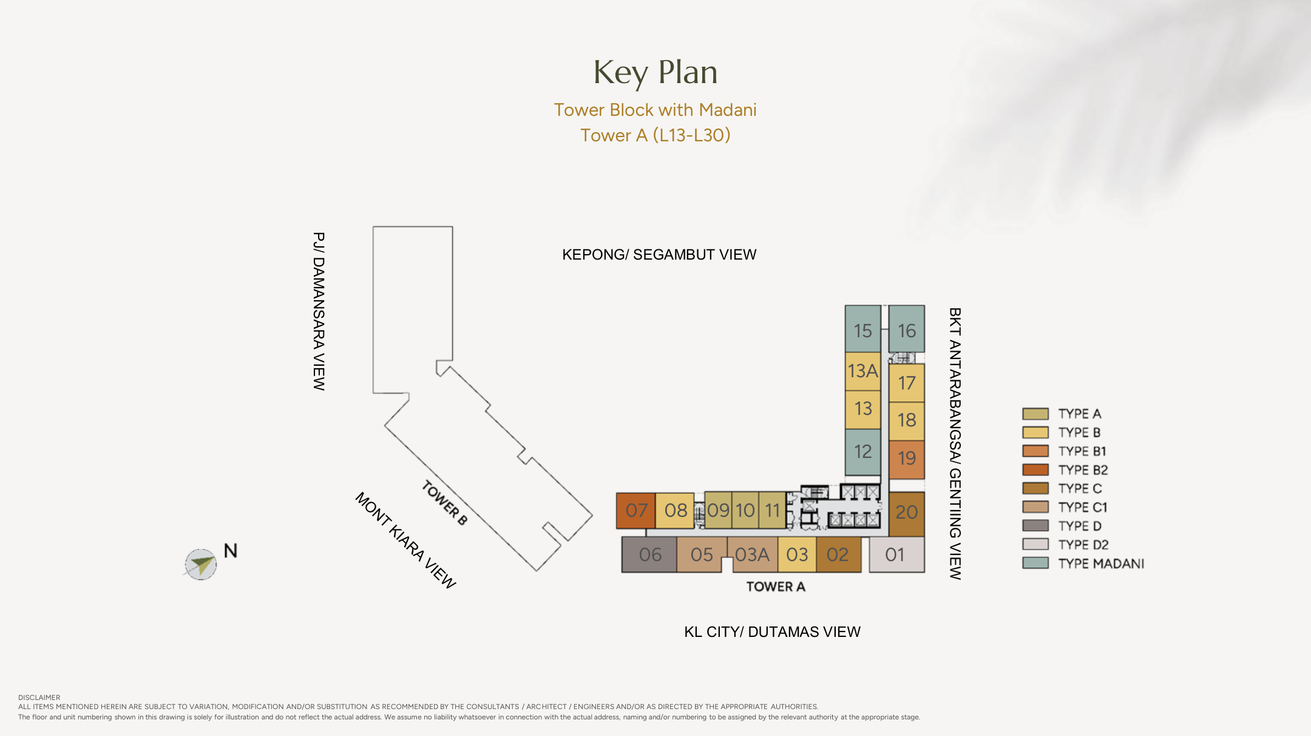
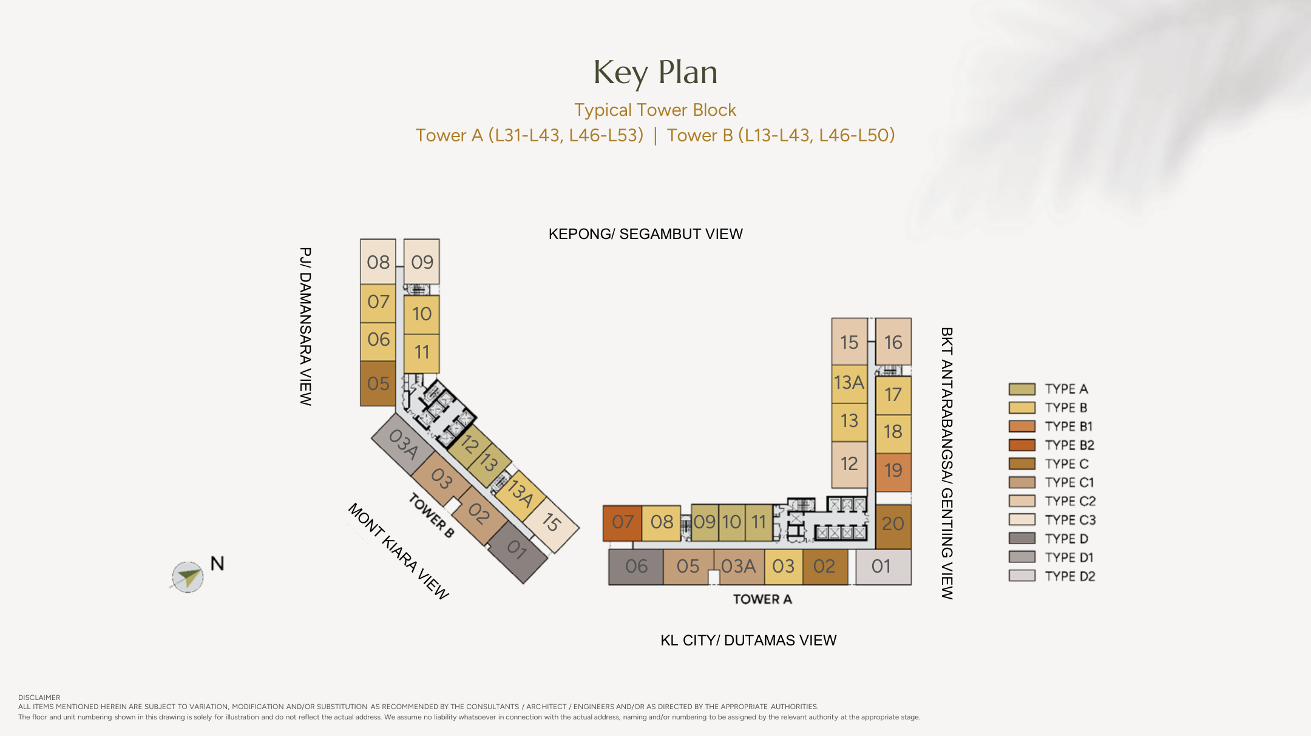
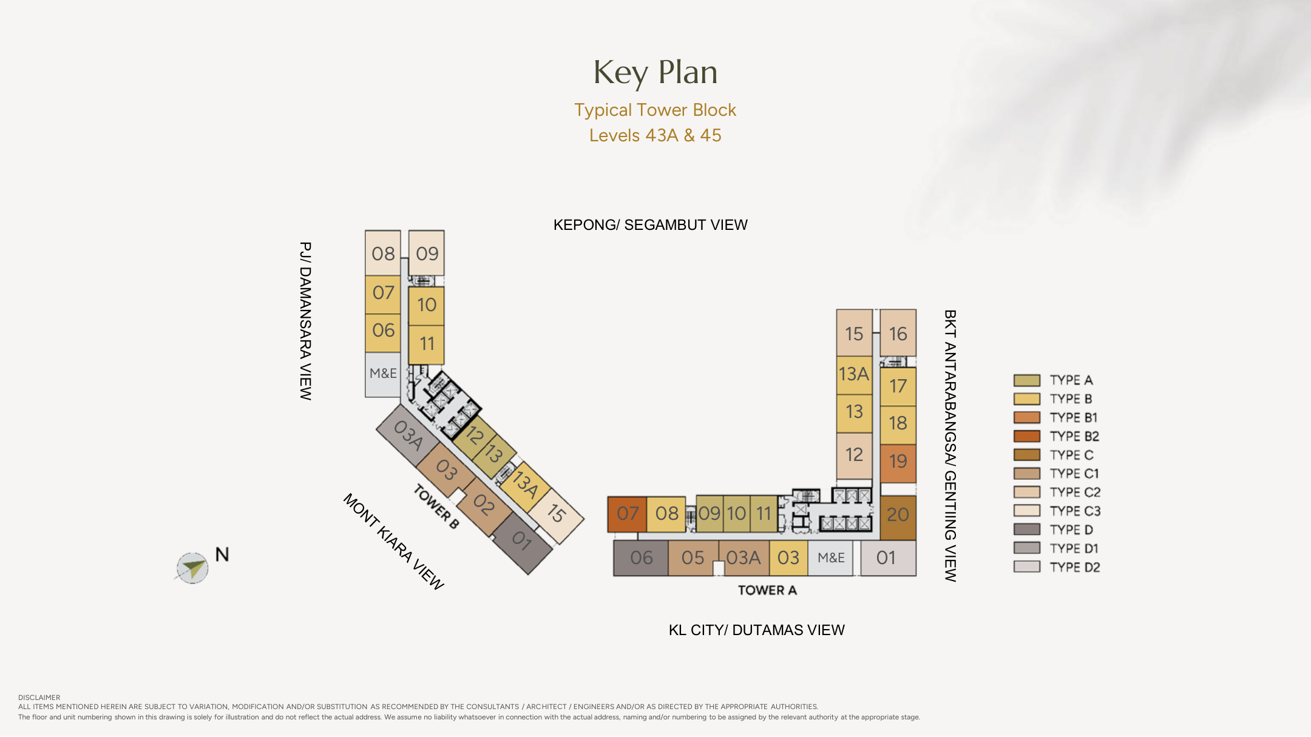
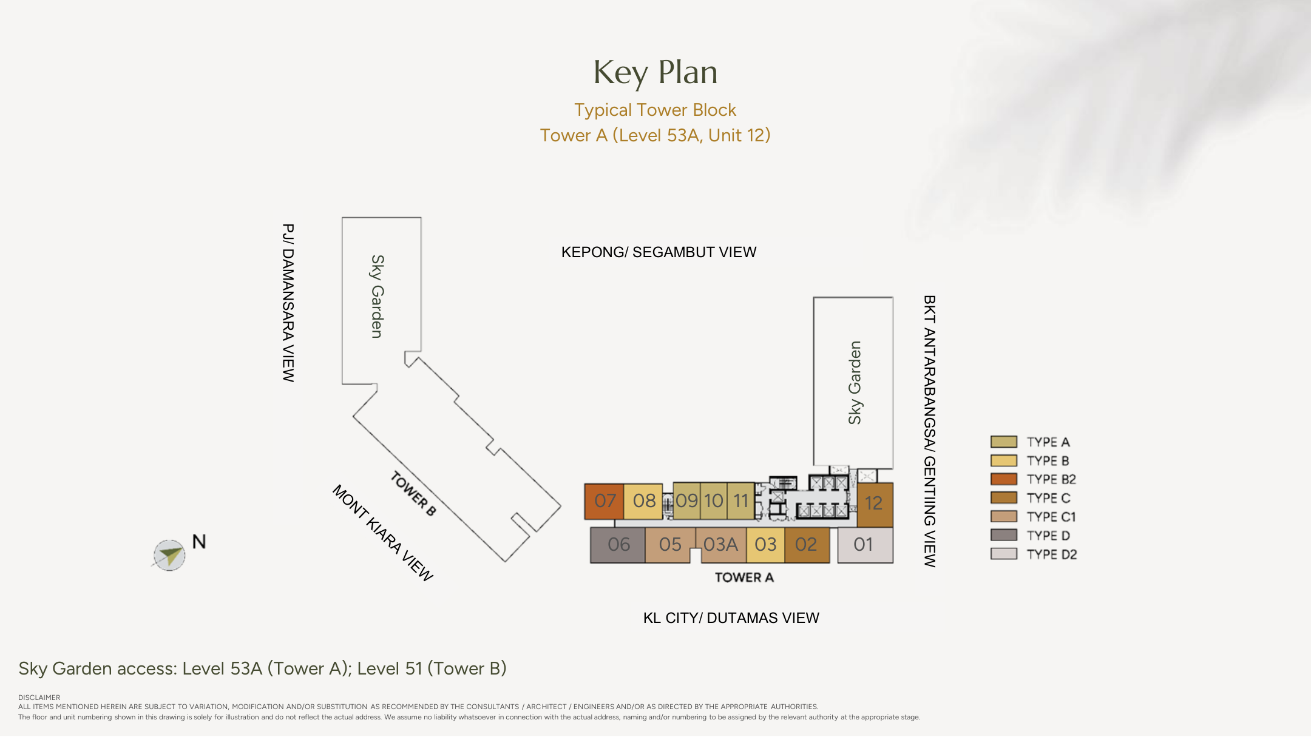
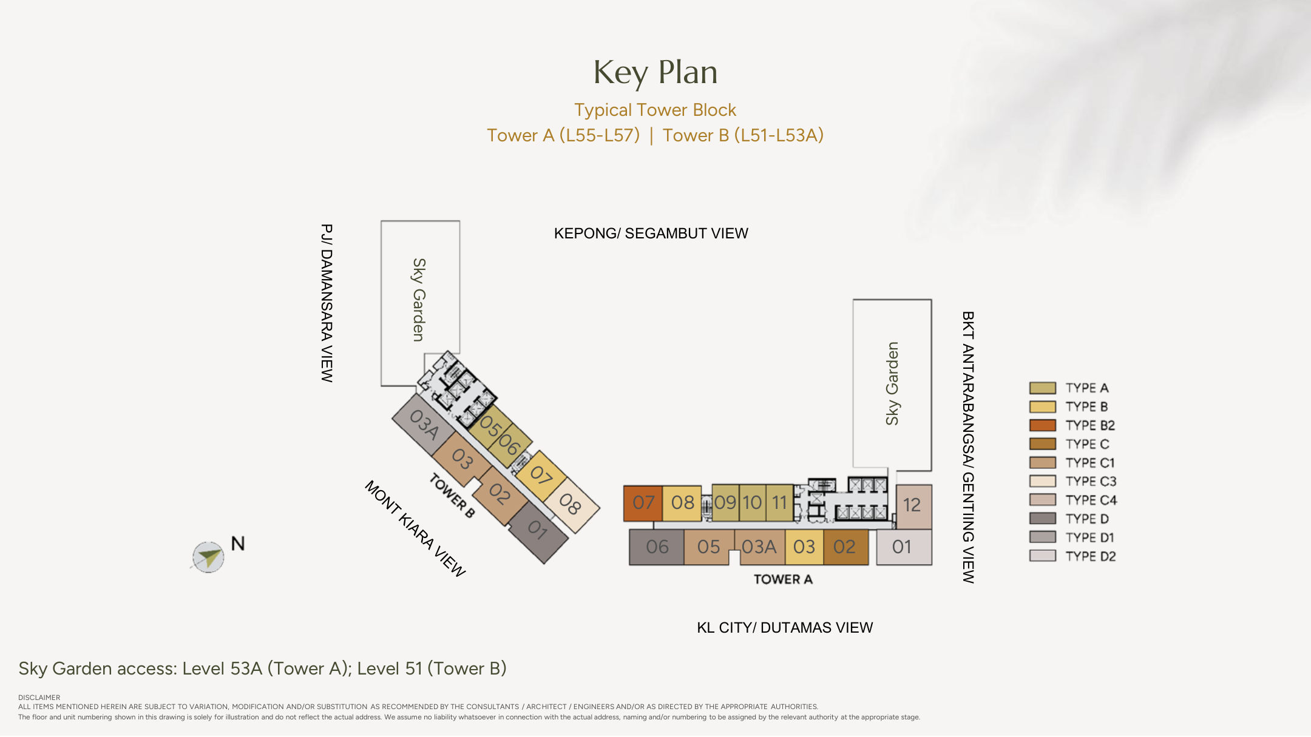
The wider development includes 1,546 planned homes across two towers: 914 in Tower A and 632 in Tower B. This includes 54 Madani homes of 802 sq ft with three bedrooms and two bathrooms. Current scheme eligibility and availability require separate confirmation; Madani is outside this twelve-layout collection.