
Type B
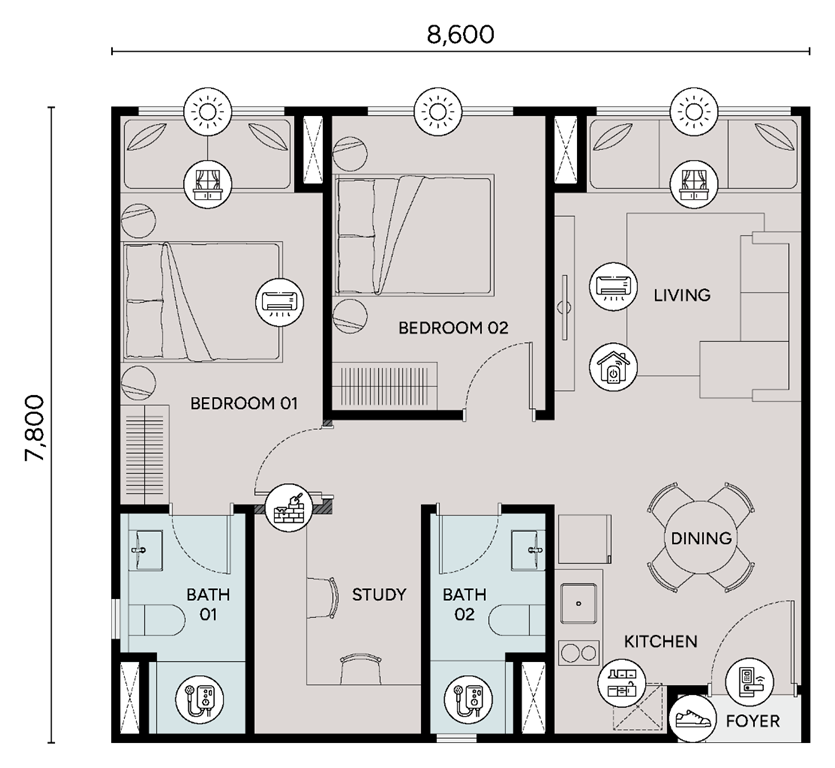
722 sq ft2 bedrooms + study · 2 bathrooms
0 naturally ventilated bathrooms.

OPHIRA / Residences
722 sq ft
2 bedrooms + study · 2 bathrooms
A closer look
Type B2 keeps the two-bedroom-plus-study brief while changing the arrangement. Both Bath 01 and Bath 02 have natural ventilation, a useful distinction within the 722 sq ft B collection. The original drawing is shown in its own orientation, so entrance and room relationships remain clear. There is one parking bay and no balcony. Compare B2 directly with B1 to see beyond the shared area and room totals.
Confirm the actual parking allocation and arrangement in the selected unit’s agreement.
Confirm the applicable renovation requirements before any alteration. Party-wall removal is not permitted. The drawing is unchanged.
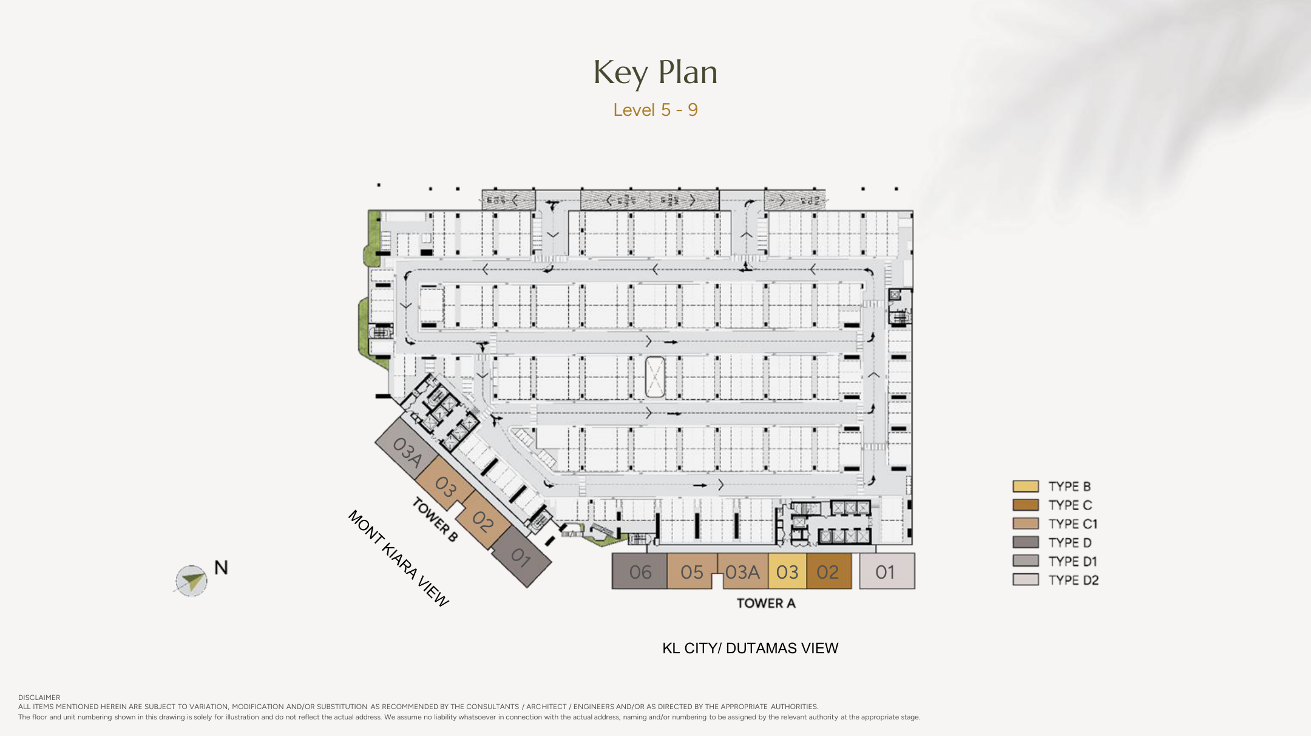
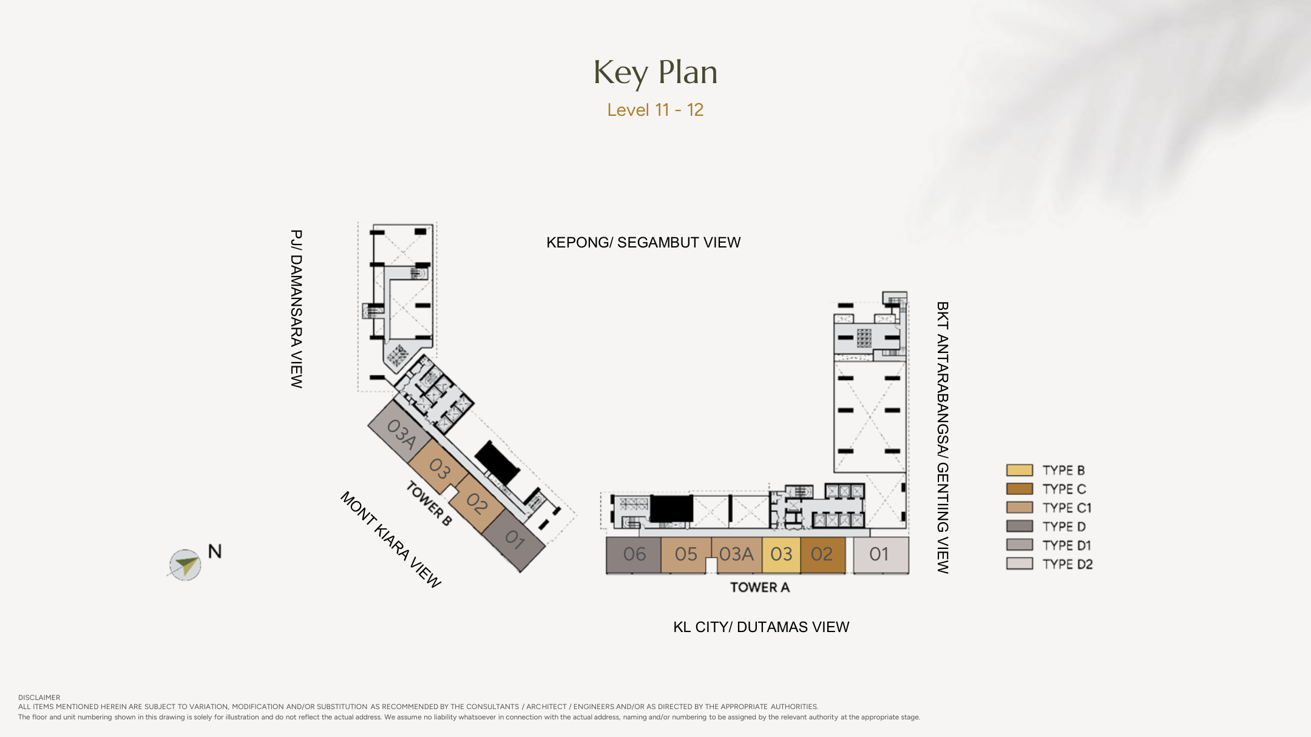
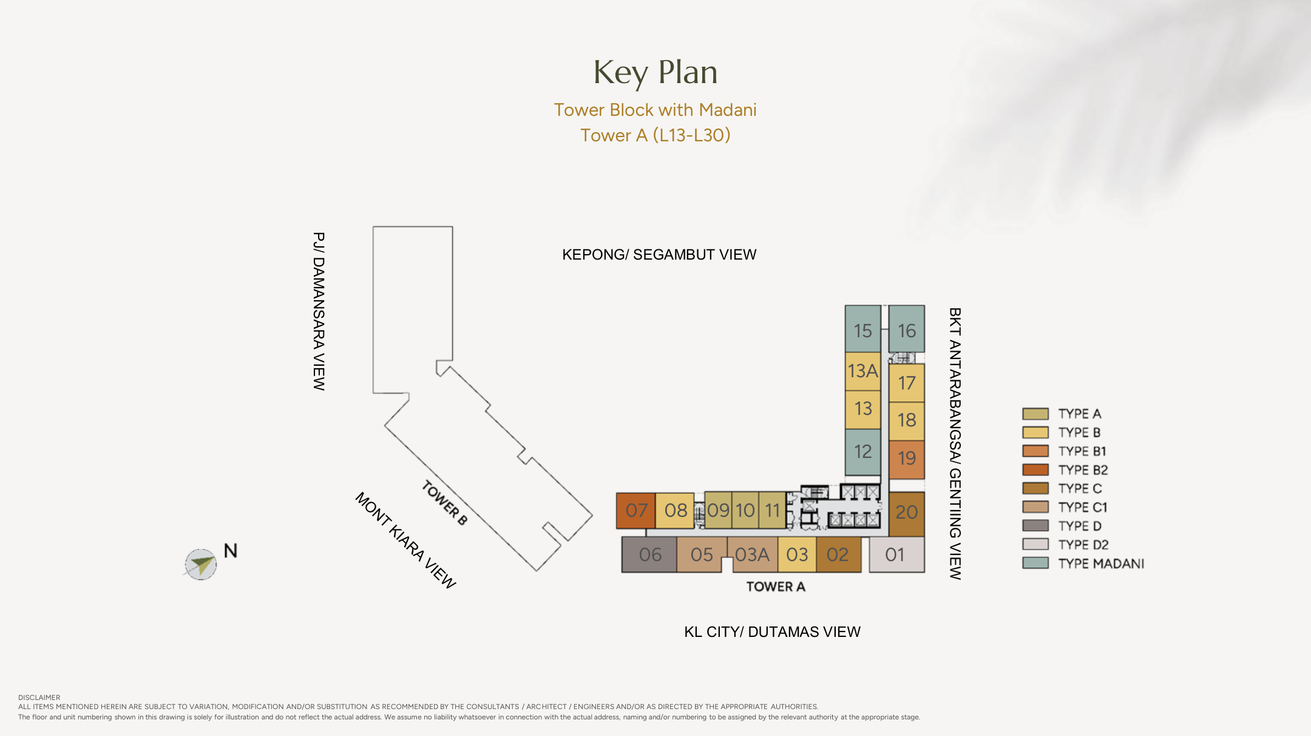
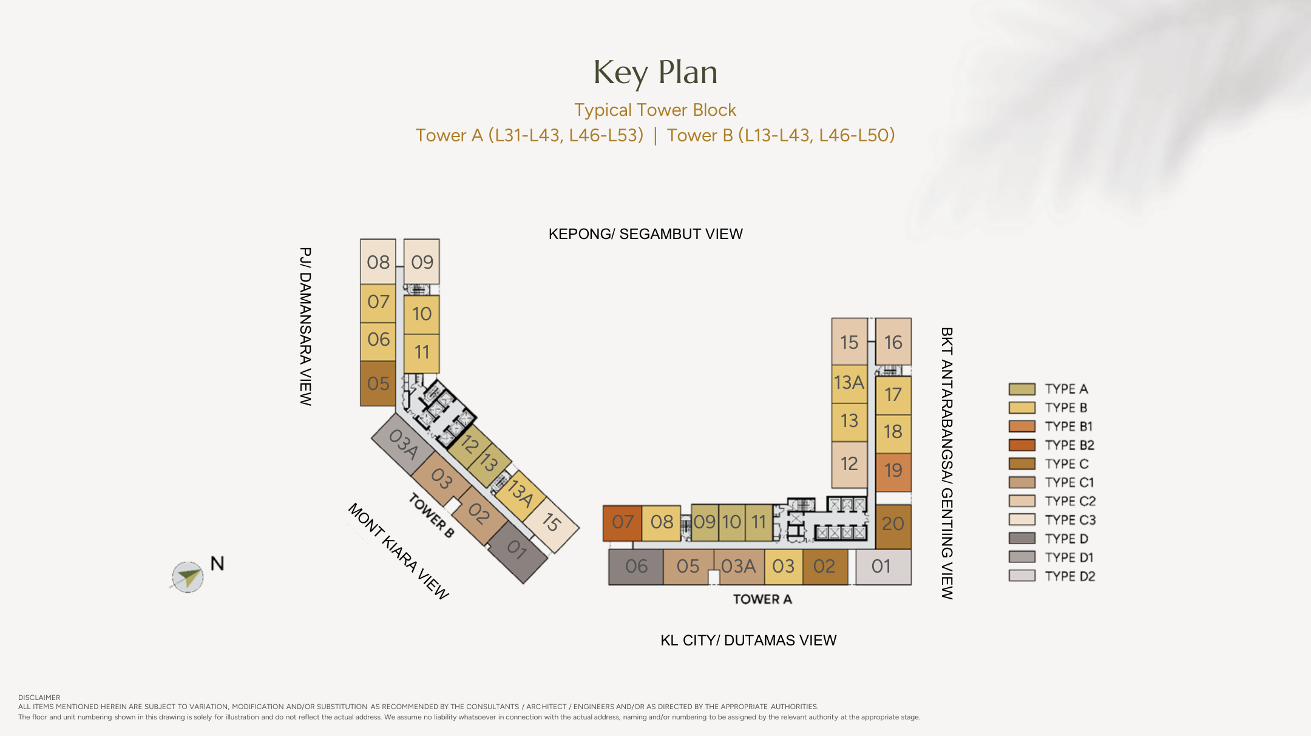
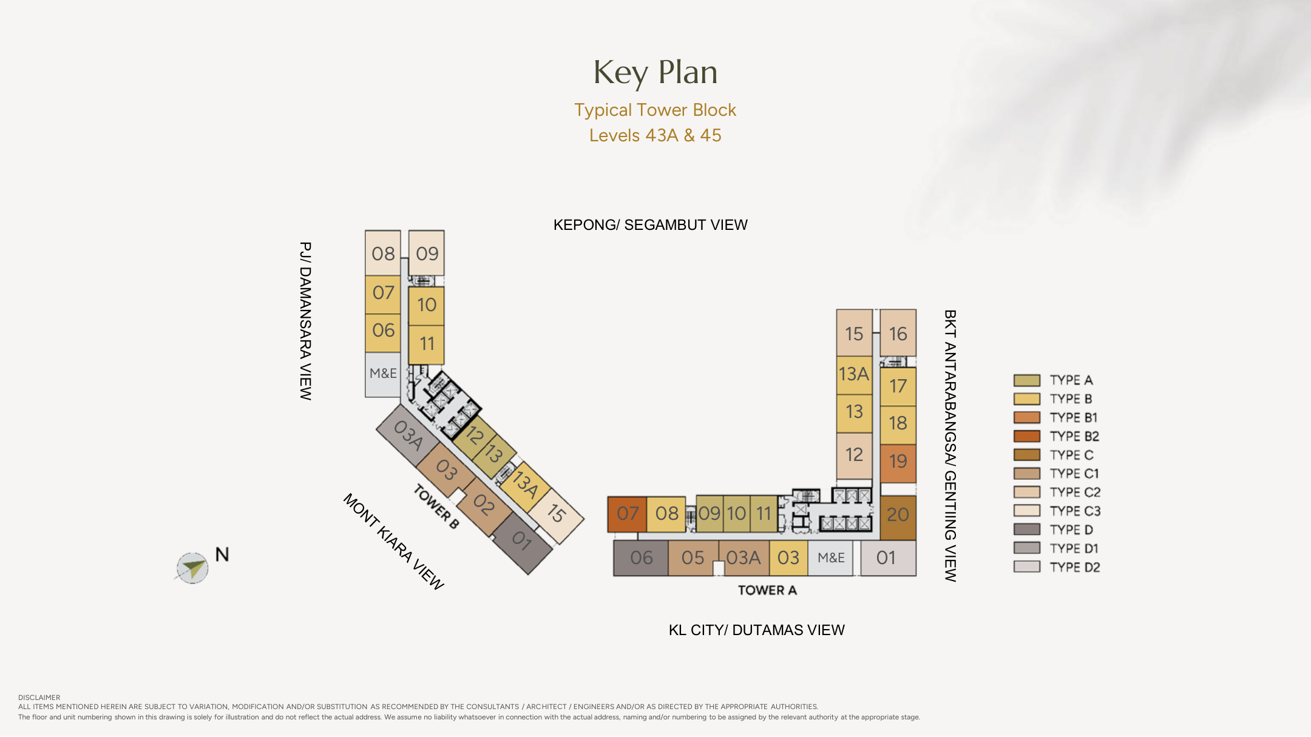
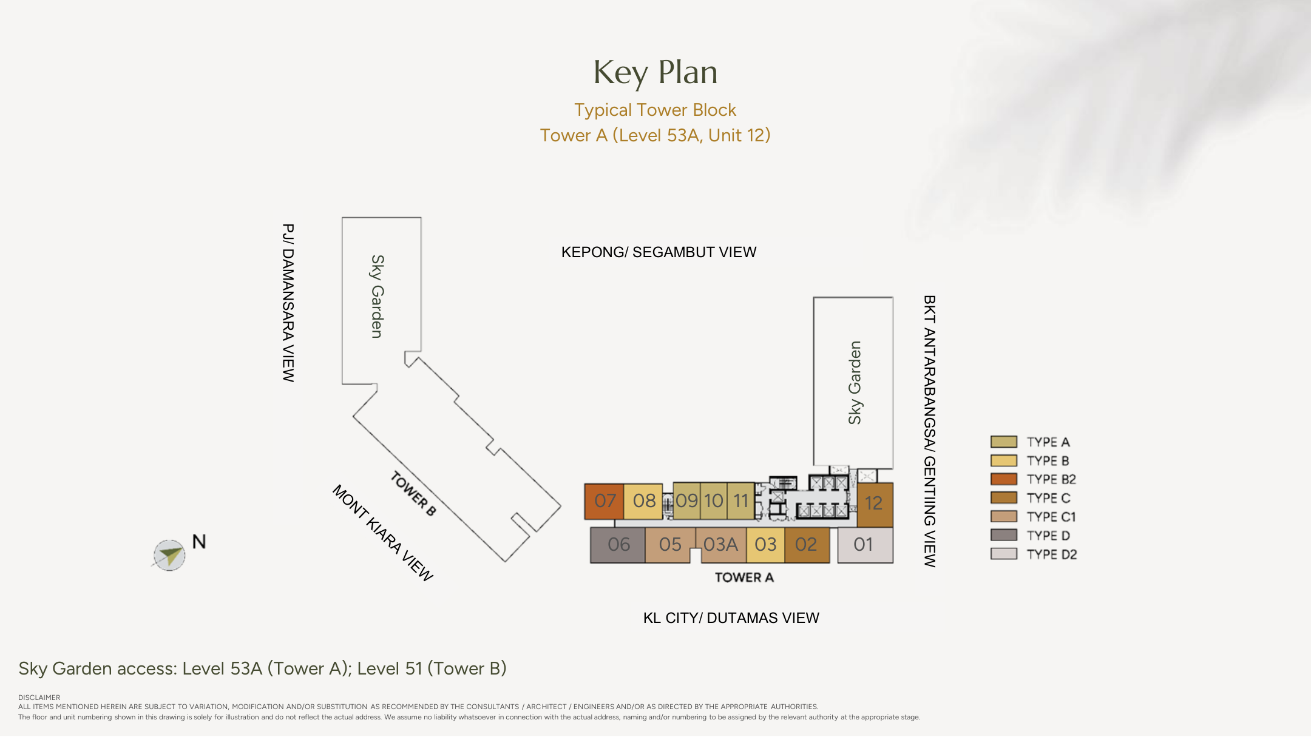
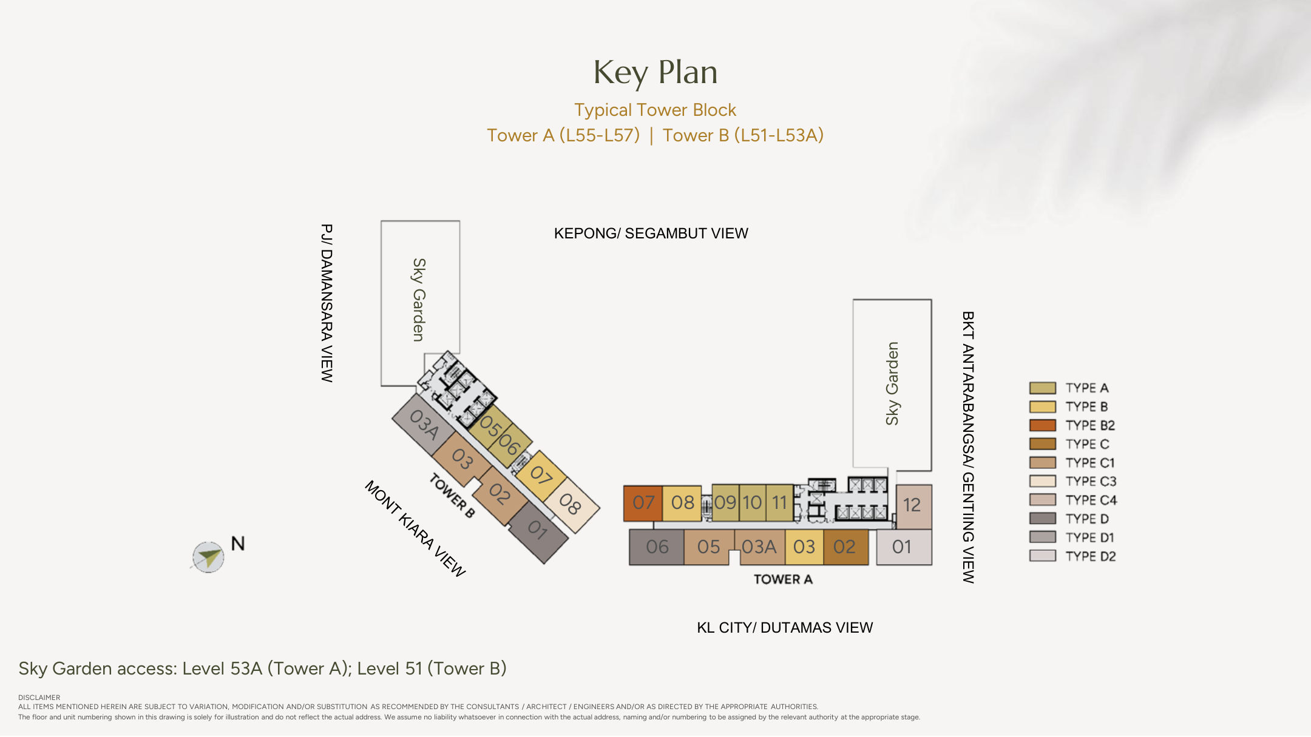
Planning reference only. Floor and stack labels are illustrative, not live inventory, an assigned address or a guaranteed view.

The partial-furnishing categories include a kitchen cabinet with hood and hob, smart-home provision, air-conditioning and water heaters. Confirm the current item schedule for the selected unit. Styled interiors are illustrations, not a supplied inventory. Installation may follow vacant possession under the applicable package terms. Madani homes have no furnishing package.
Buying guide ↗
