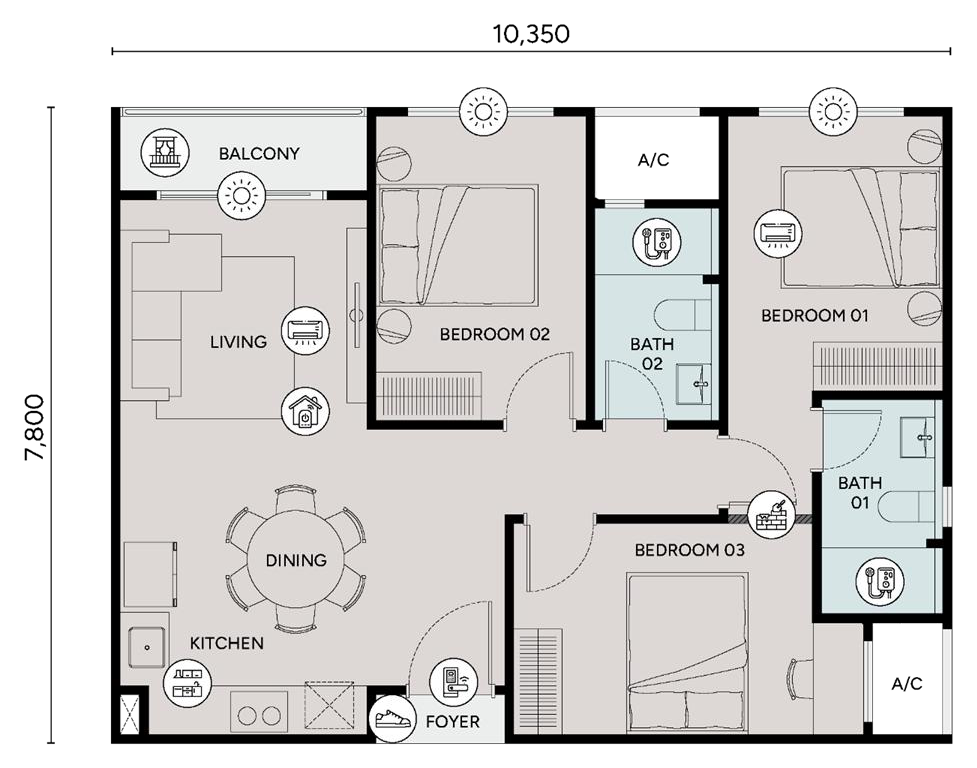

Type C3
840 sq ft3 bedrooms · 2 bathrooms
Side by side or tandem; unit-dependent

A closer look
Type C2 offers three bedrooms and a balcony within 869 sq ft. Two naturally ventilated bathrooms and two side-by-side parking bays distinguish its practical brief. It is a conventional home rather than a dual-key arrangement. The drawing preserves the position of the kitchen, entrance and each bedroom, allowing an informed comparison with the smaller C3 or the slightly larger C4. Built-up area is not a measurement of net usable space.
Confirm the actual parking allocation and arrangement in the selected unit’s agreement.
Confirm the applicable renovation requirements before any alteration. Party-wall removal is not permitted. The drawing is unchanged.
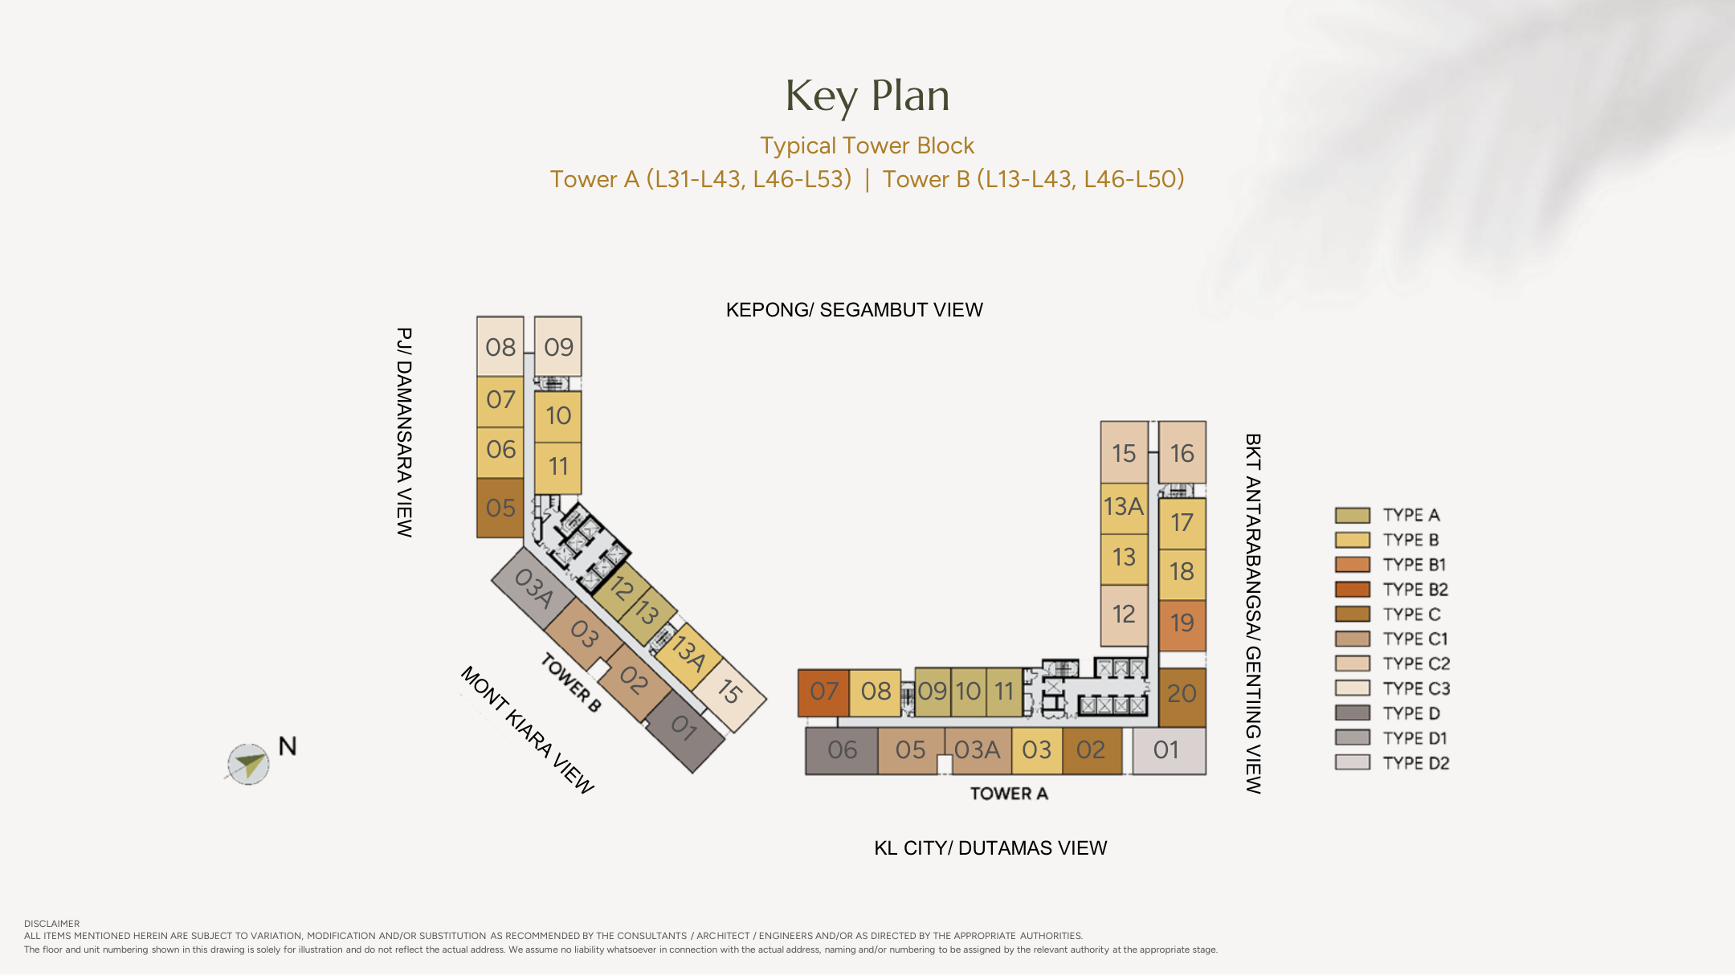
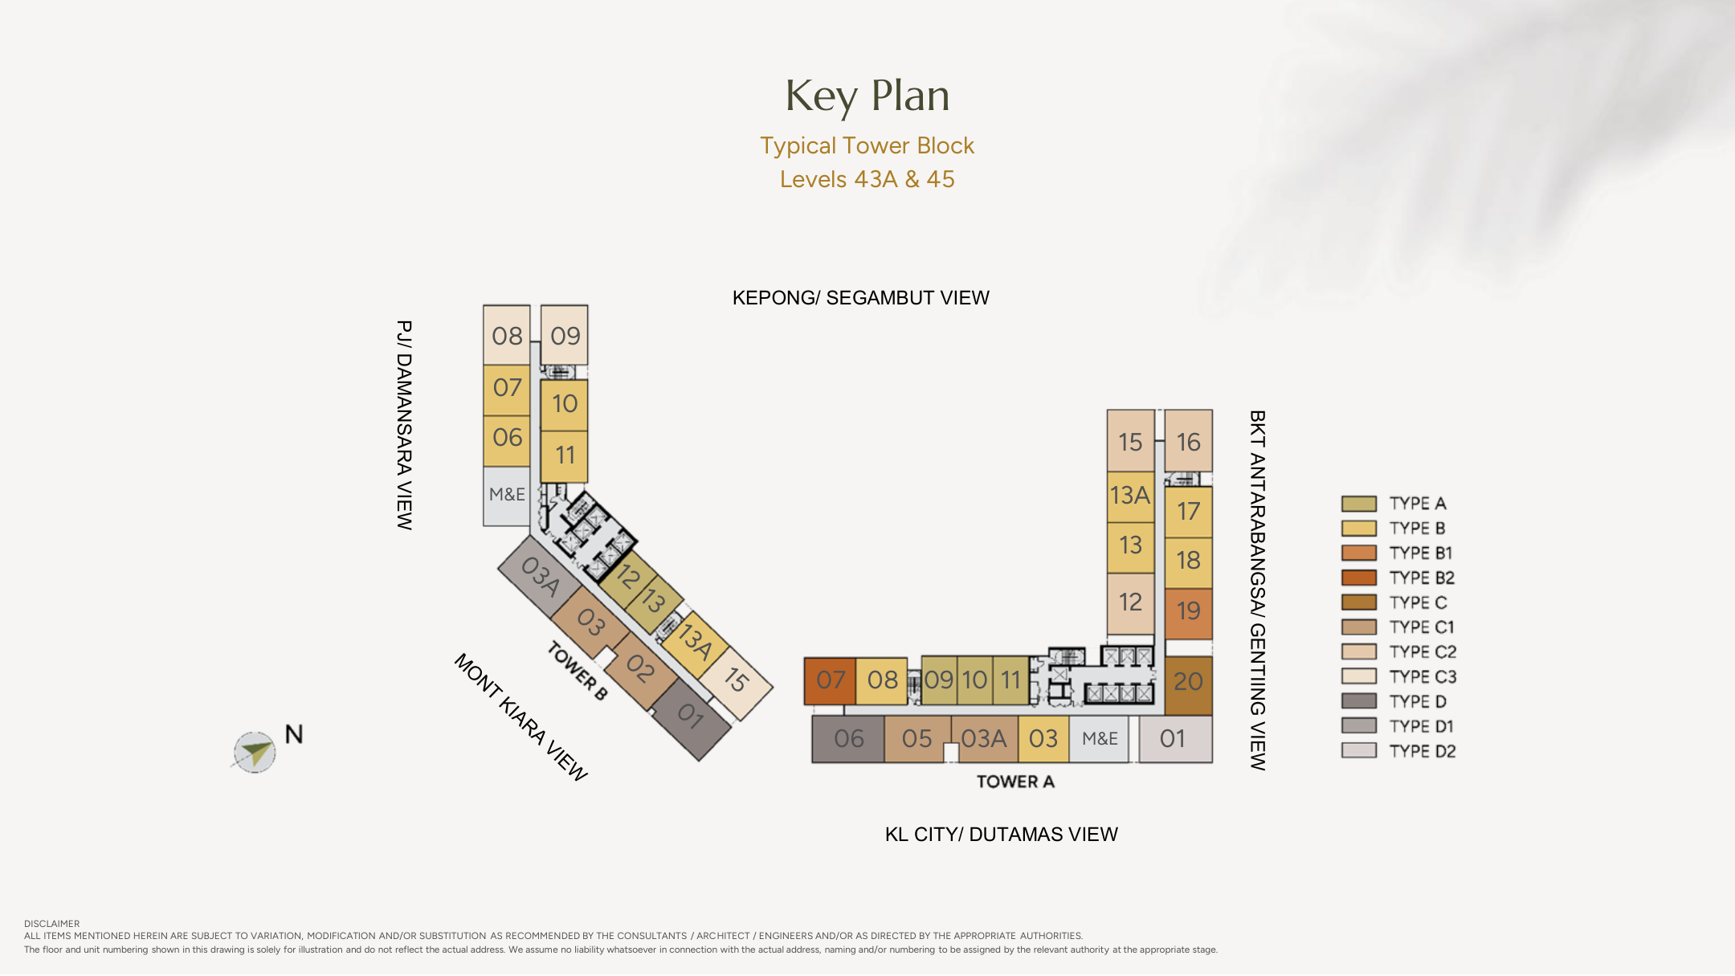
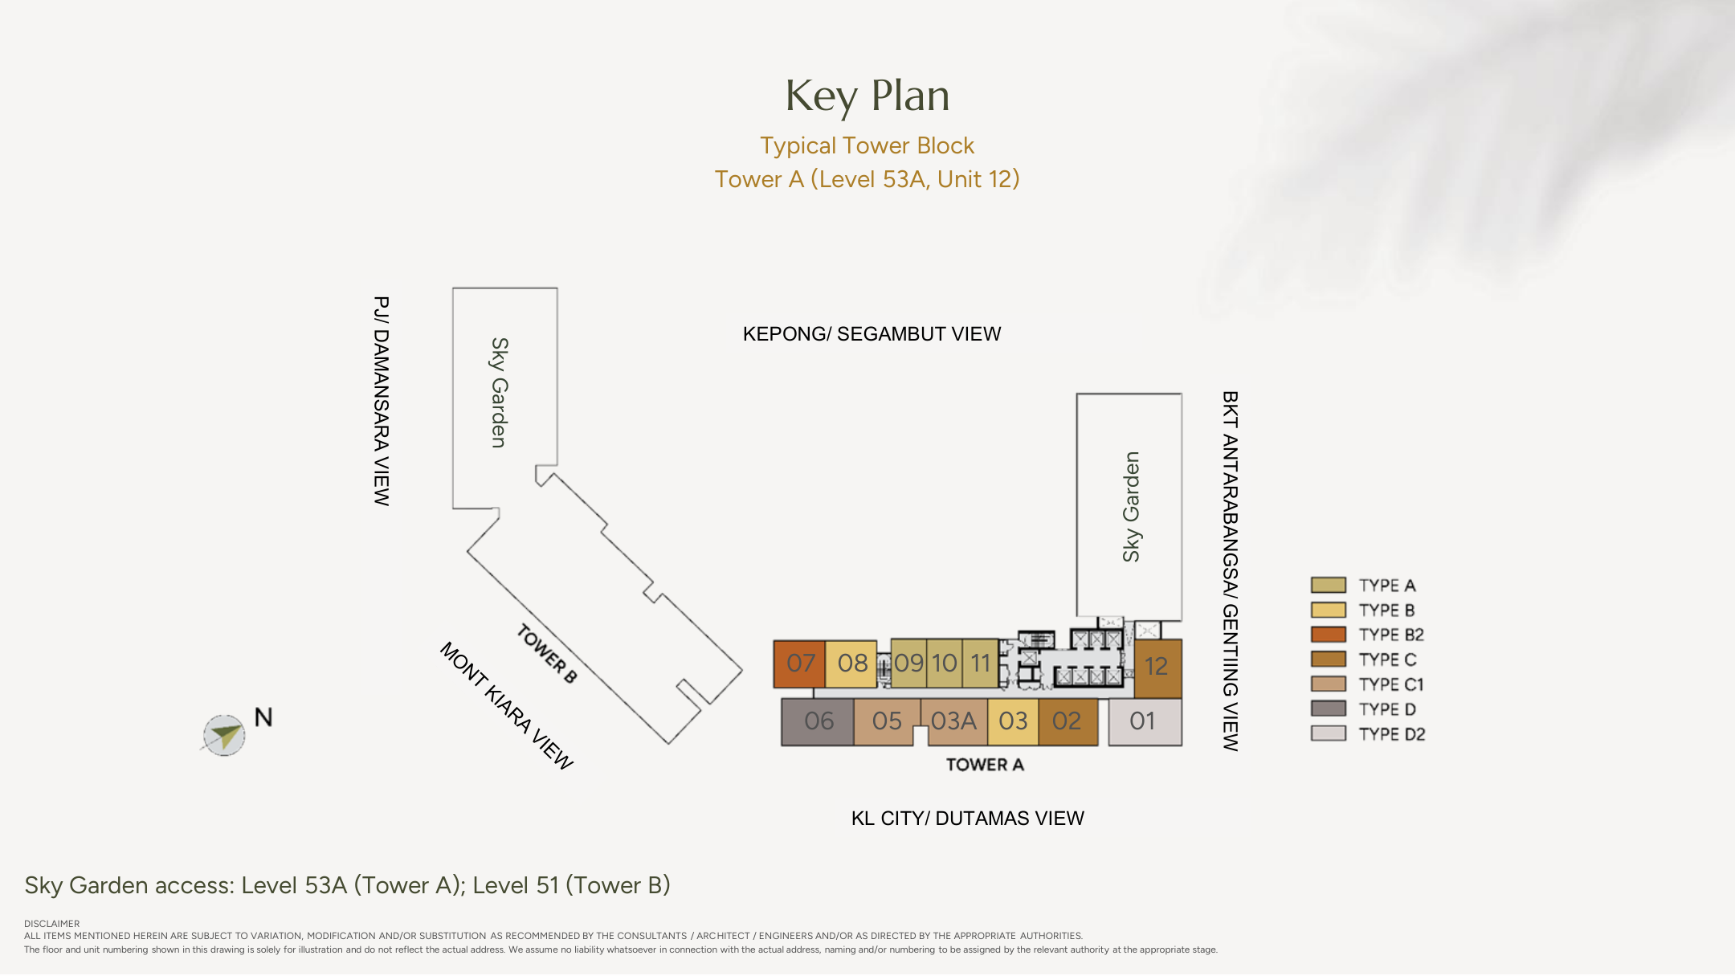
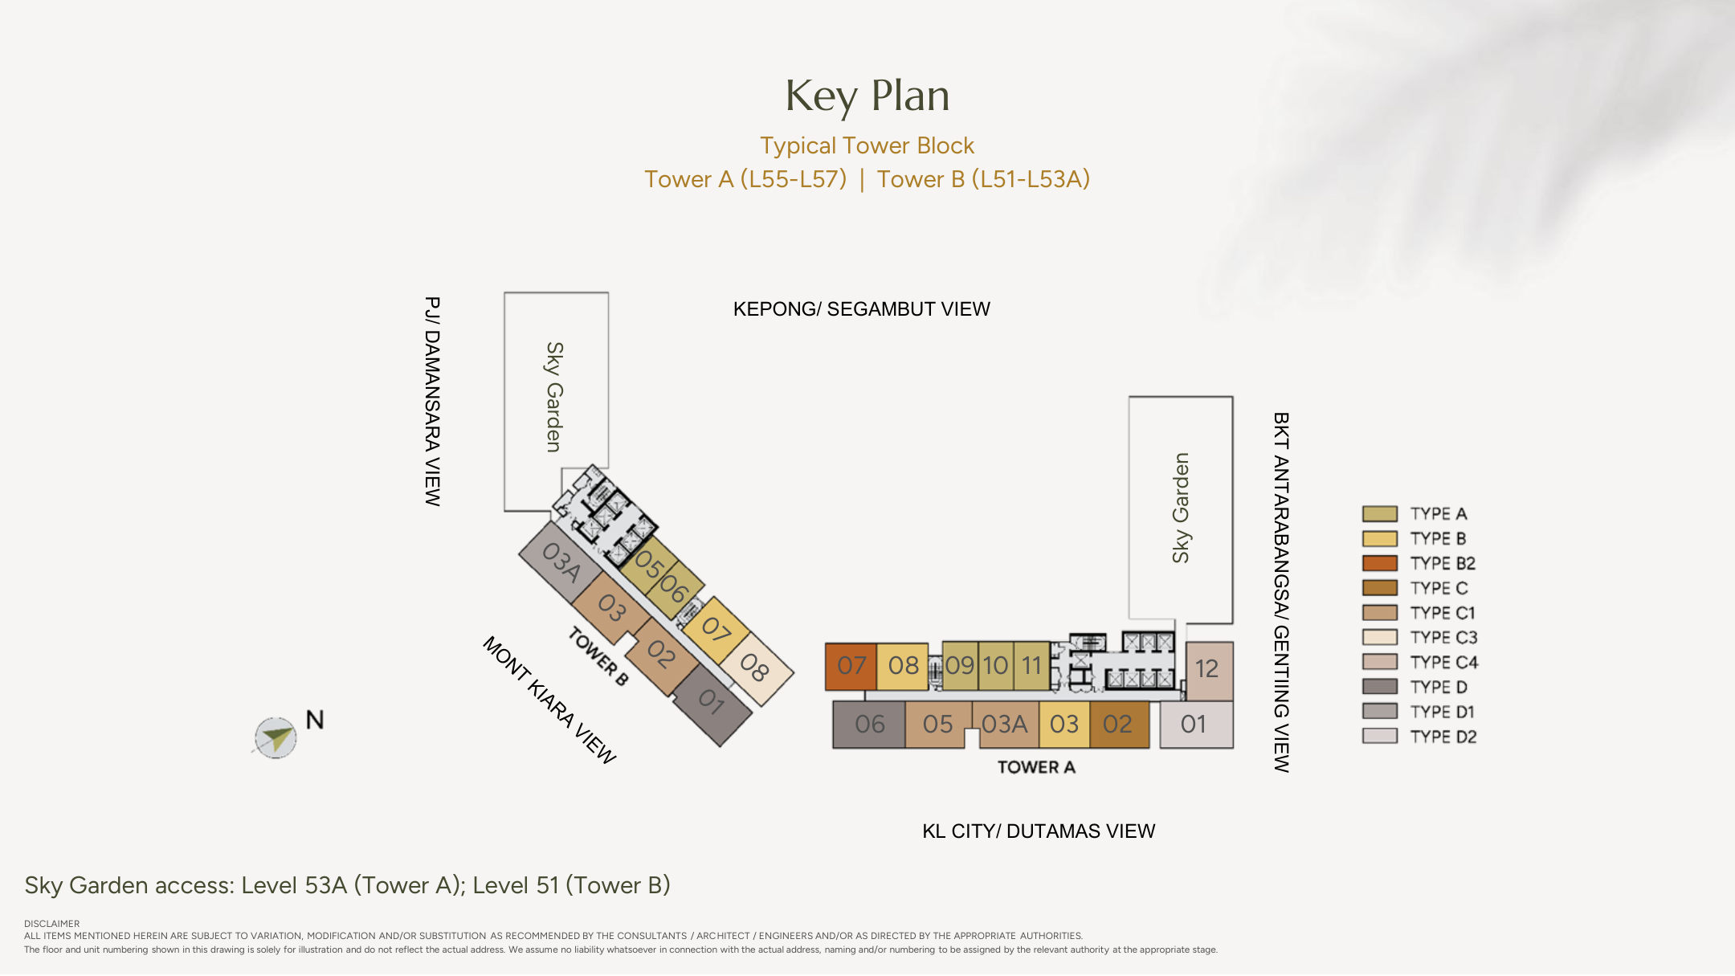
Planning reference only. Floor and stack labels are illustrative, not live inventory, an assigned address or a guaranteed view.
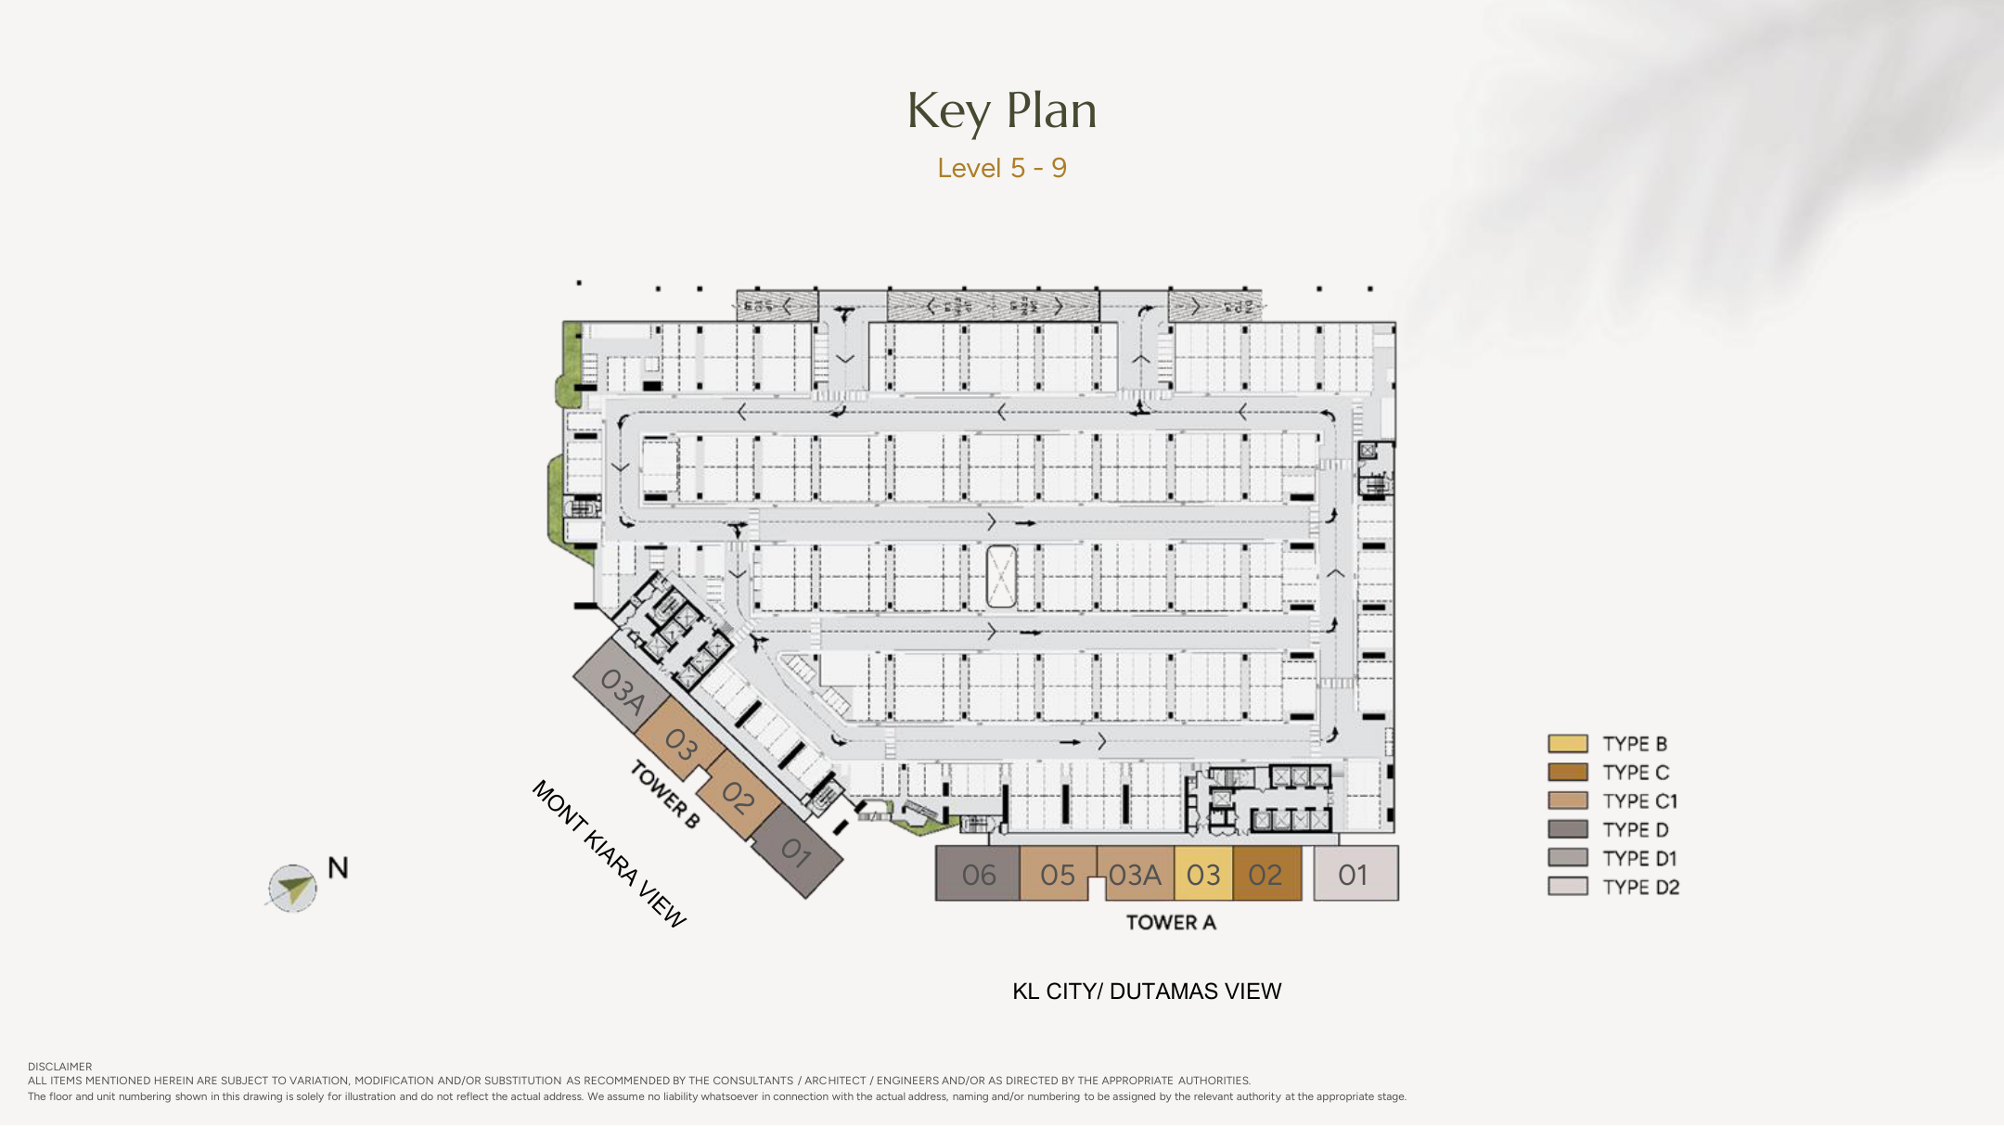
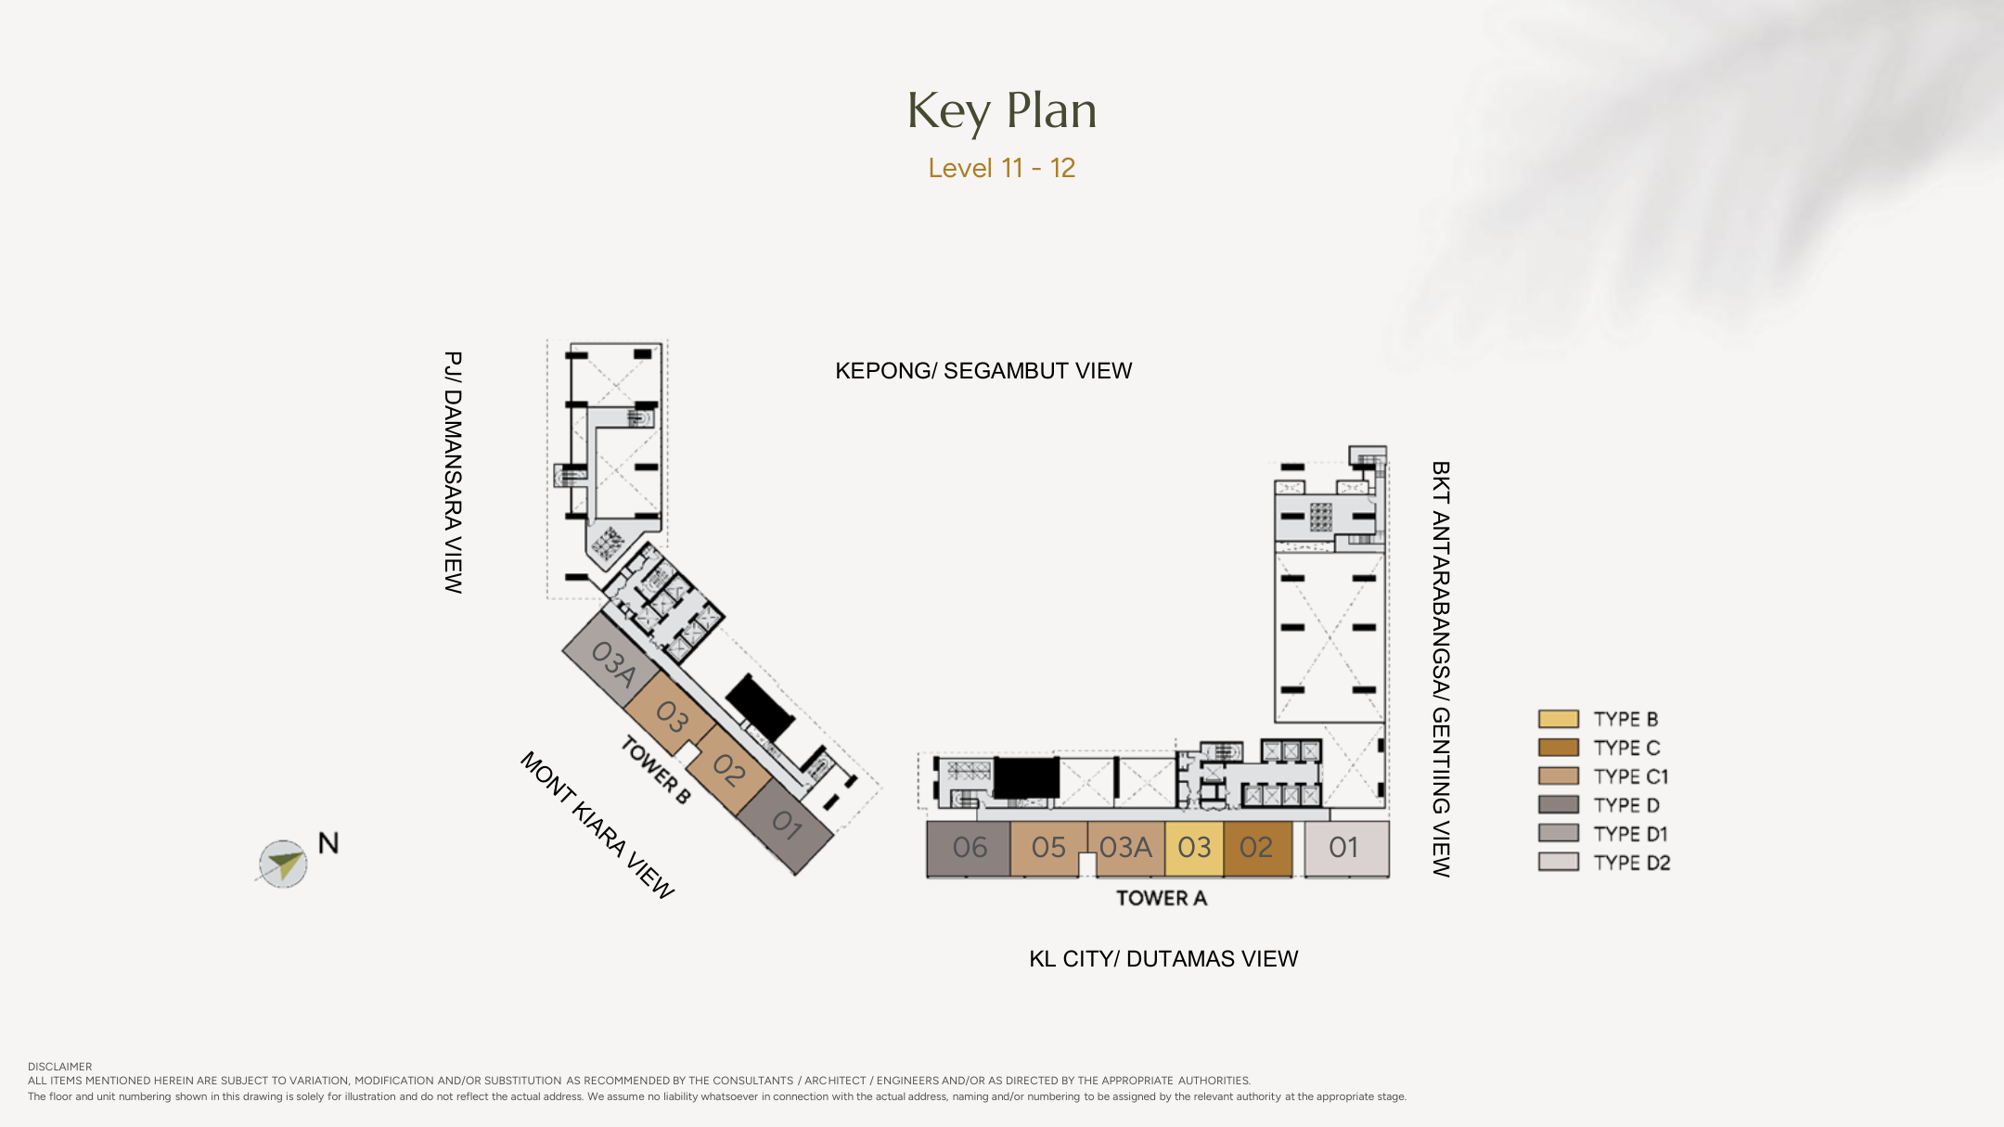
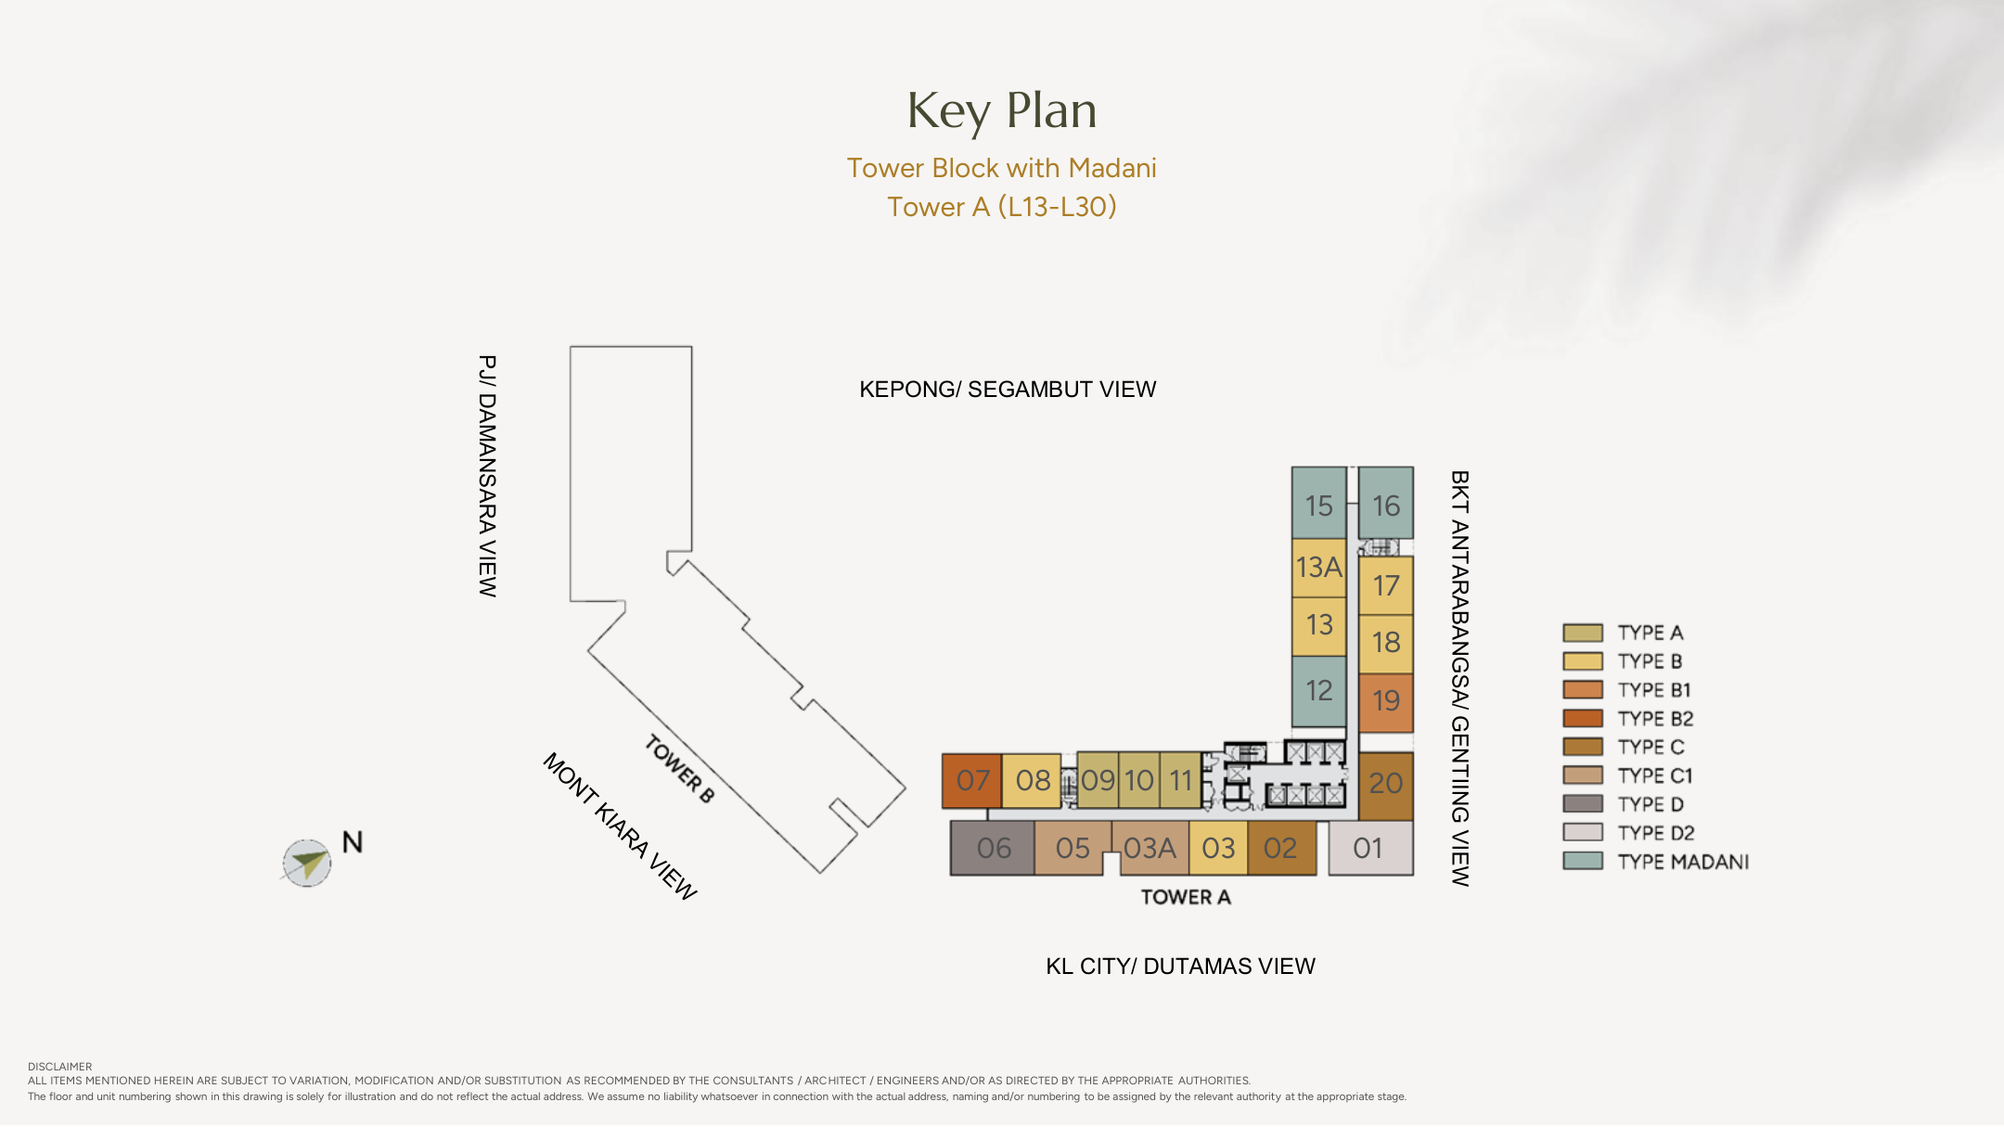

The partial-furnishing categories include a kitchen cabinet with hood and hob, smart-home provision, air-conditioning and water heaters. Confirm the current item schedule for the selected unit. Styled interiors are illustrations, not a supplied inventory. Installation may follow vacant possession under the applicable package terms. Madani homes have no furnishing package.
Buying guide ↗
