
Type B
722 sq ft2 bedrooms + study · 2 bathrooms
0 naturally ventilated bathrooms.

OPHIRA / Residences
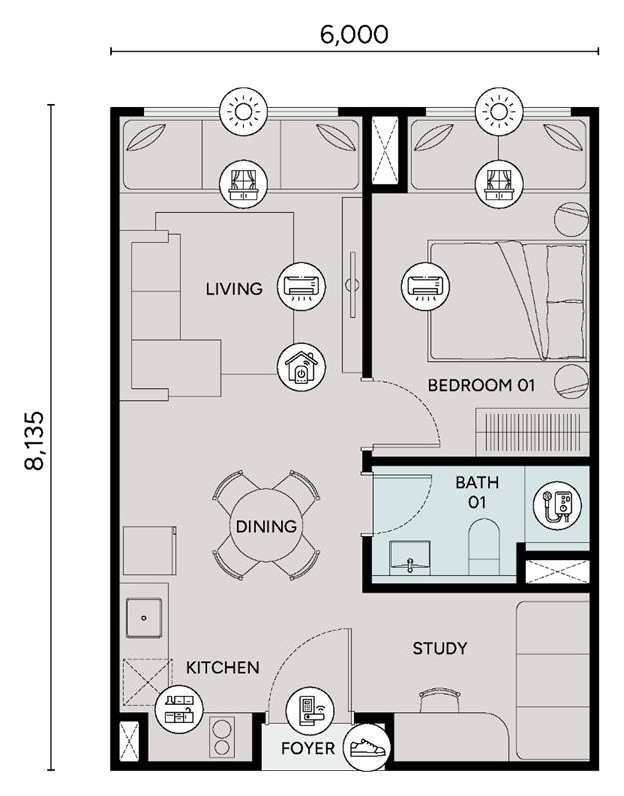
525 sq ft
1 bedroom + study · 1 bathroom
A closer look
A home with a corner for a different part of your day. Type A separates its bedroom from a study beside the entrance, while living and dining share the central space. The kitchen sits by the foyer and the bathroom adjoins Bedroom 01. There is no balcony; the air-conditioning ledge is a service space. Its 525 sq ft built-up area makes it the smallest layout in this collection.
Confirm the actual parking allocation and arrangement in the selected unit’s agreement.
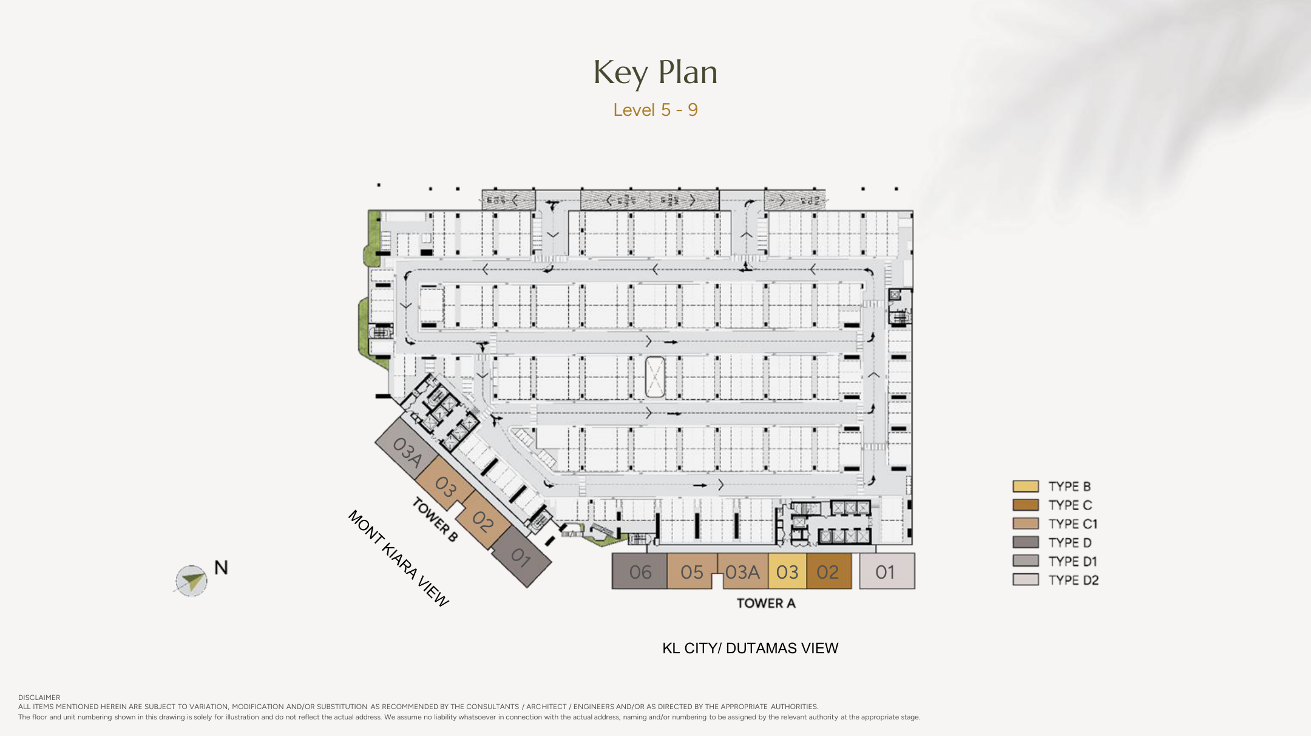
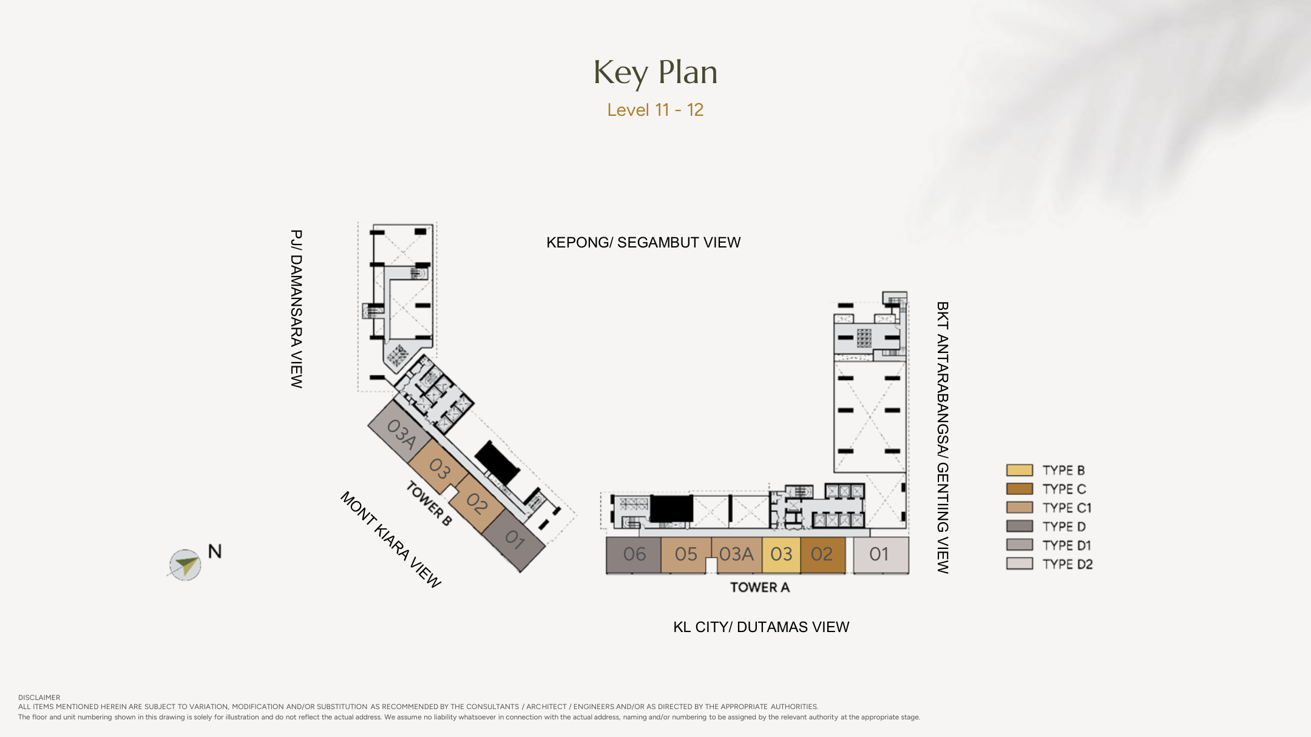
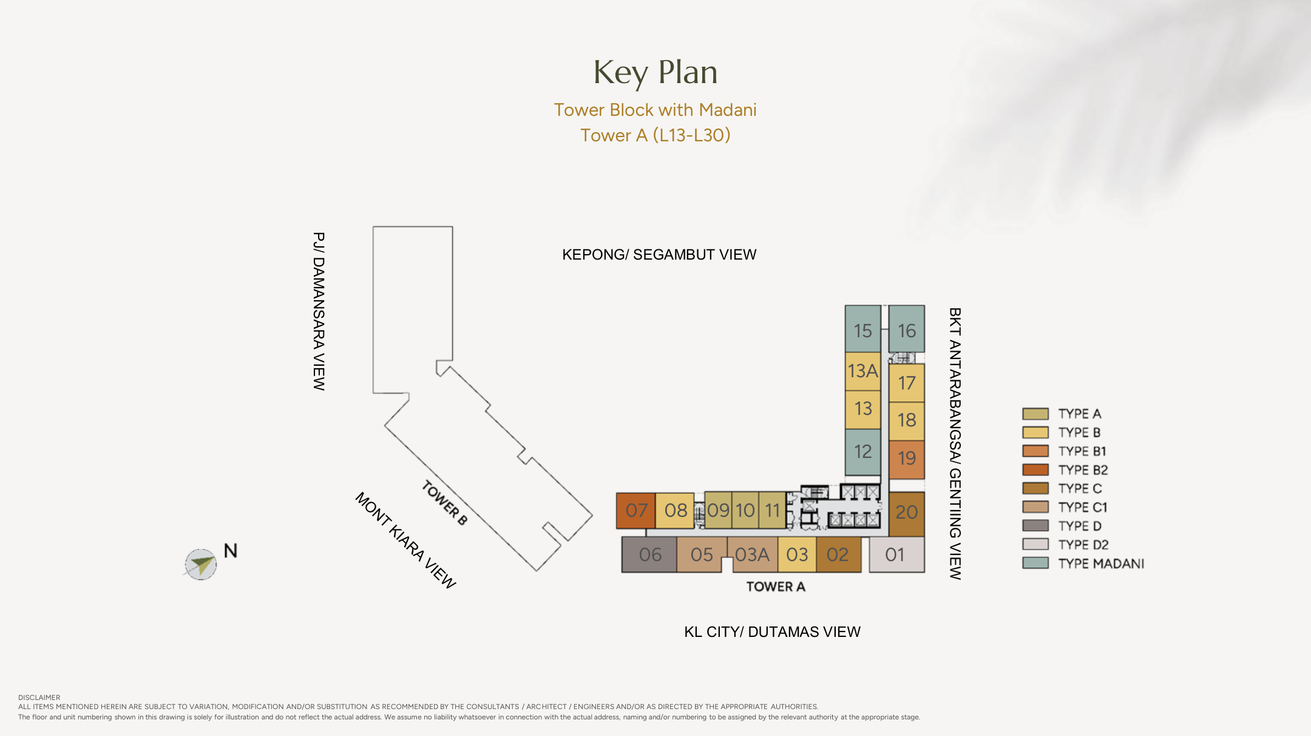
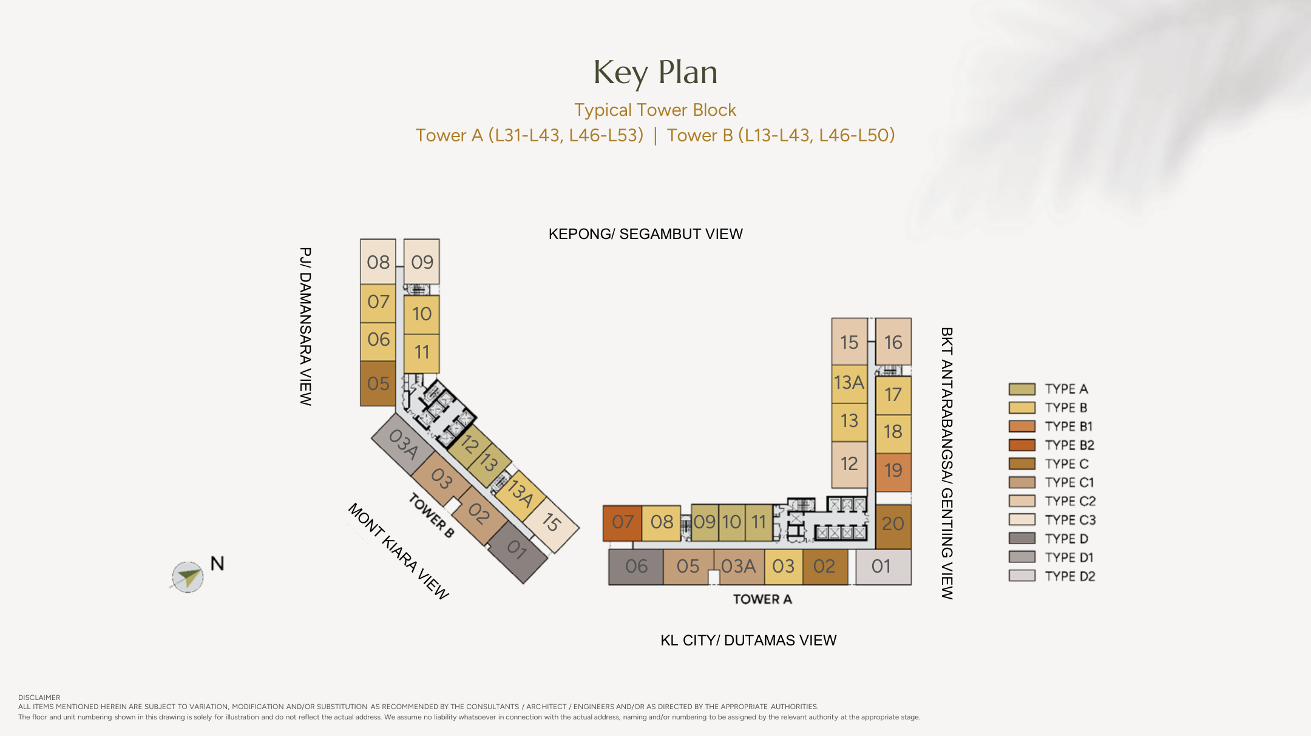
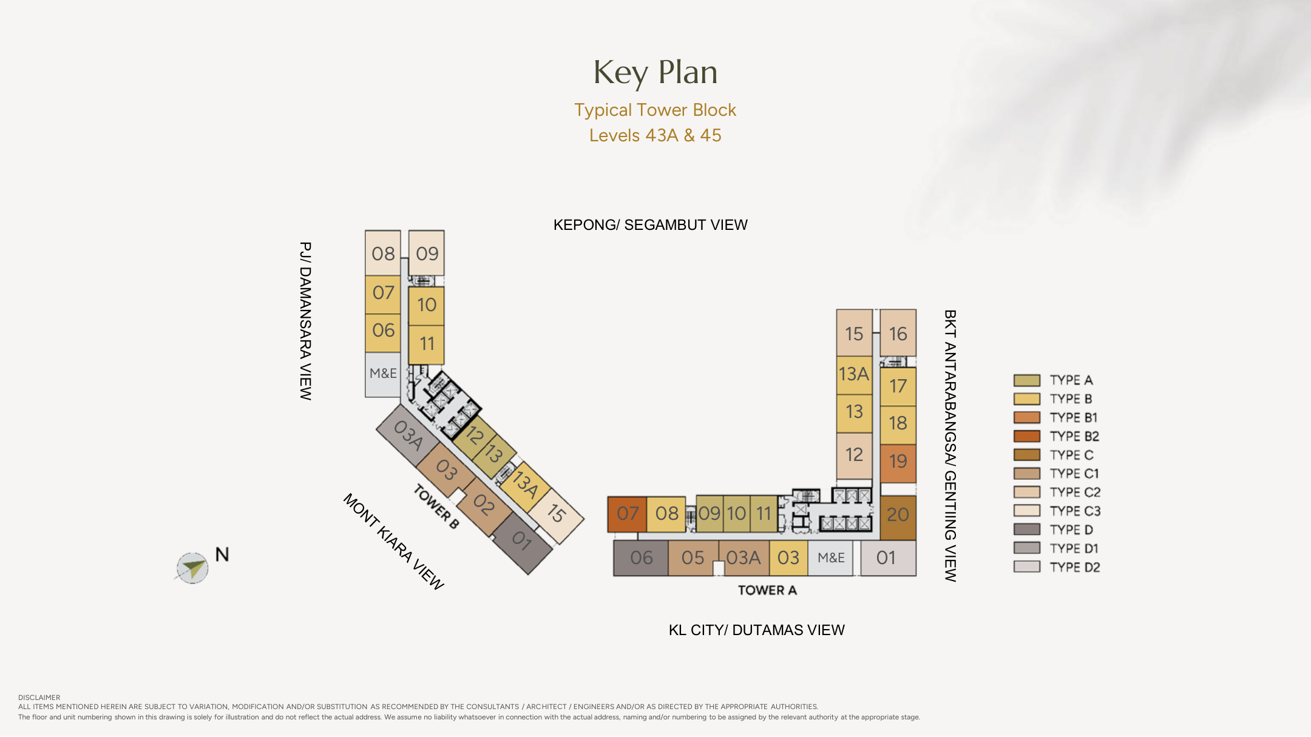
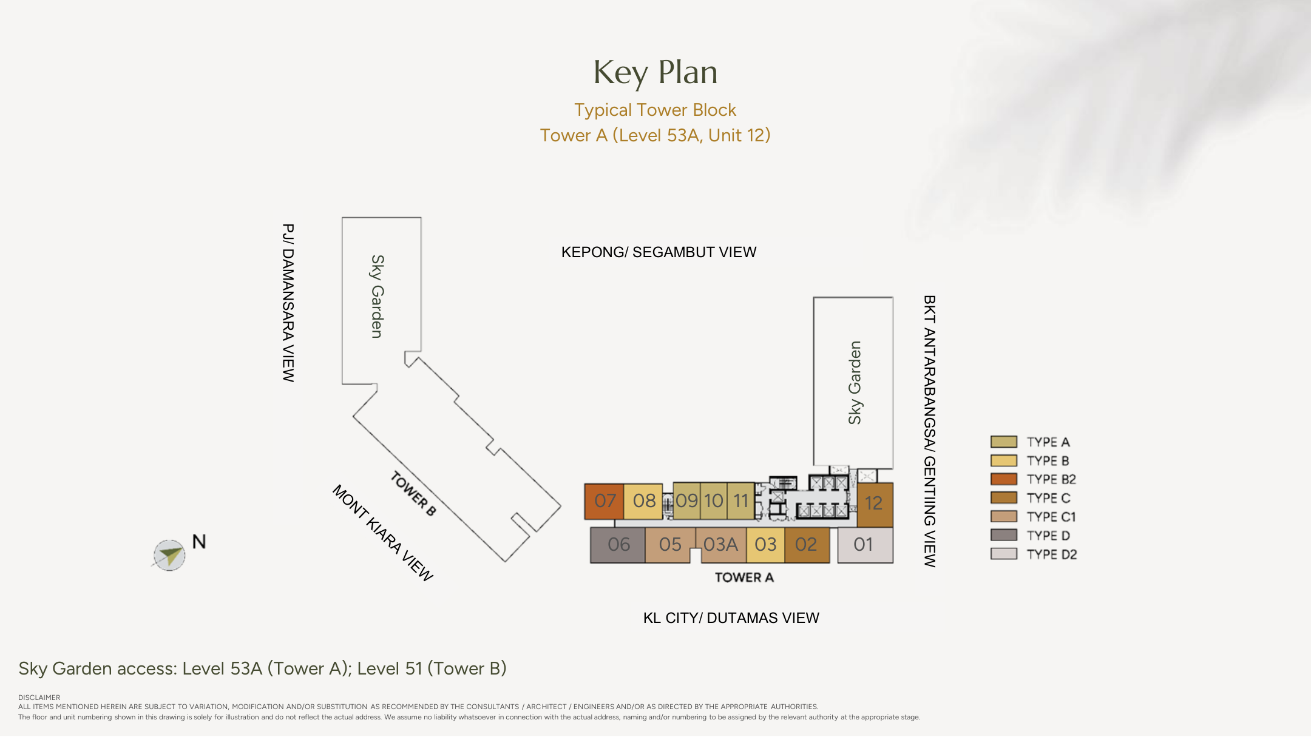
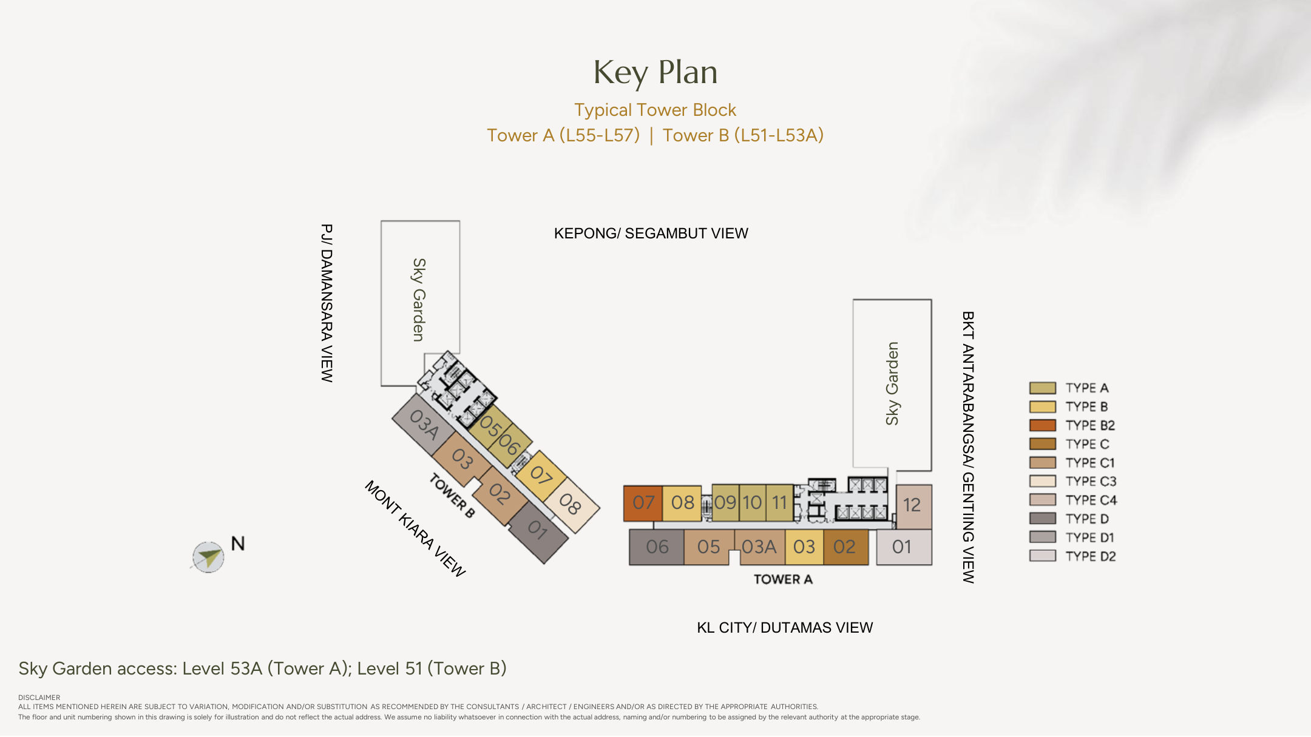
Planning reference only. Floor and stack labels are illustrative, not live inventory, an assigned address or a guaranteed view.

The partial-furnishing categories include a kitchen cabinet with hood and hob, smart-home provision, air-conditioning and water heaters. Confirm the current item schedule for the selected unit. Styled interiors are illustrations, not a supplied inventory. Installation may follow vacant possession under the applicable package terms. Madani homes have no furnishing package.
Ask specifically about the water-heater allocation for this one-bathroom layout.
Buying guide ↗